


SSP · Have a drawing ready?
Custom Tooling Spare Parts Manufacturing Made to Your Print
Tooling spare parts manufacturing for precision punches, die inserts, guide components and mold core inserts. SSP makes replacement parts from approved drawings or samples, with machining, grinding and inspection planned around the critical fits in your tool.
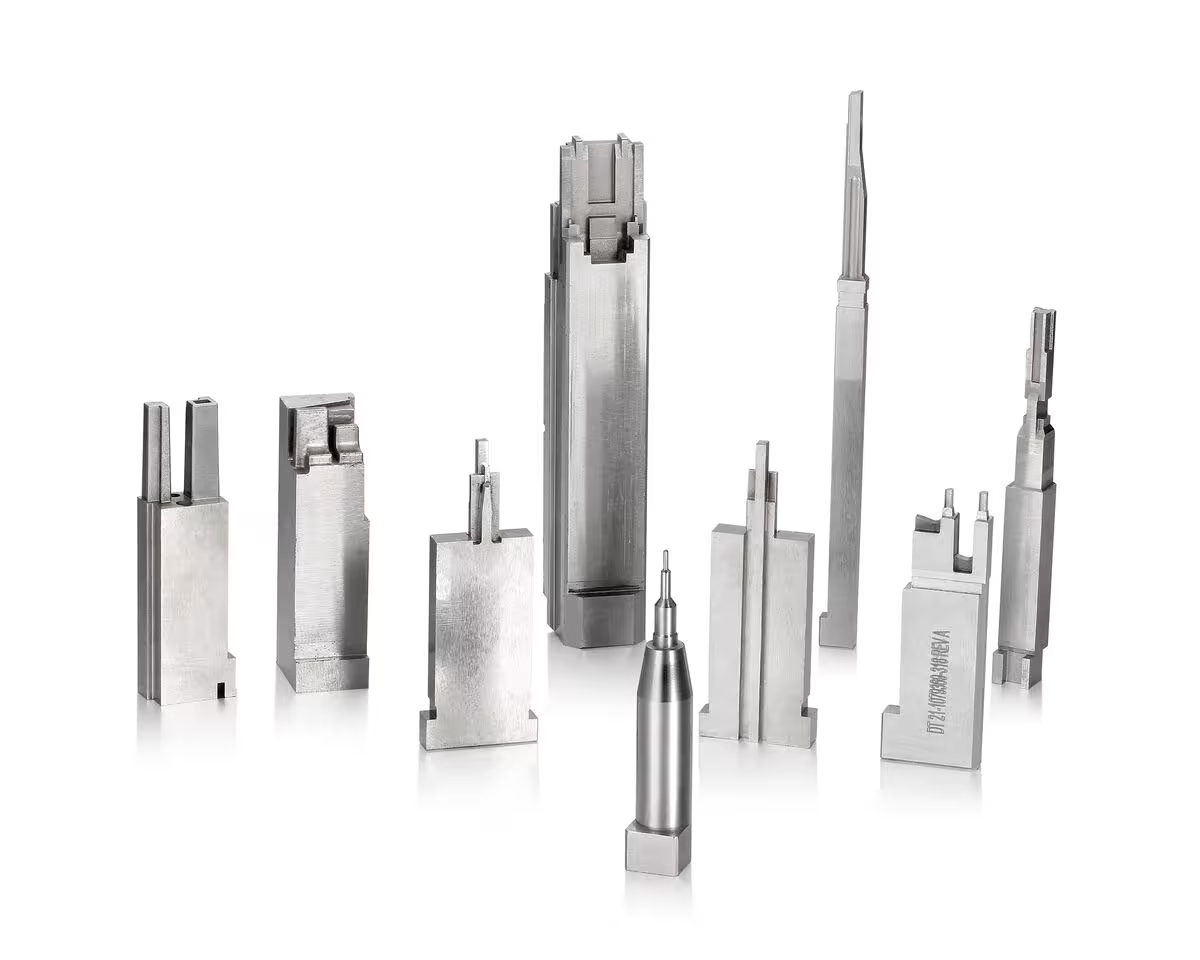
Selected ground features, confirmed against your drawing.
Grade, hardness and heat treatment agreed before machining.
Critical dimensions and release records defined with your RFQ.
Custom Punches, Die Inserts and Mold Components
The wear parts and precision components that keep stamping dies and injection molds running, each built to your drawing.
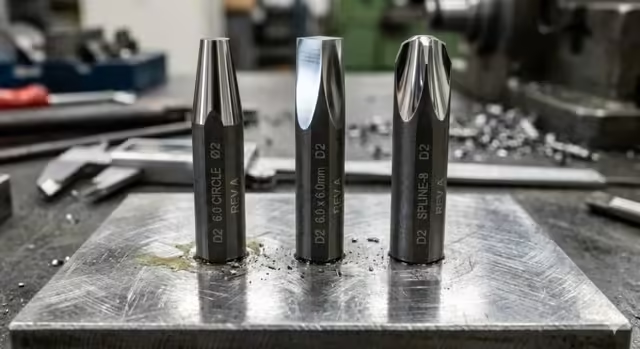
Precision Punches
Cutting and forming punches in tool steel or carbide, with working profiles and shank fits defined by your drawing.
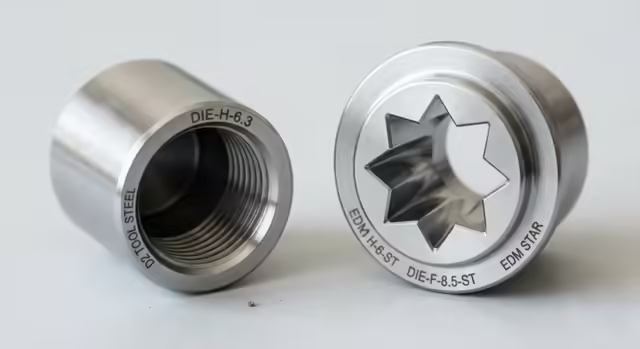
Die Inserts & Buttons
Replacement die inserts and buttons with agreed cutting geometry, retention and mating clearances.
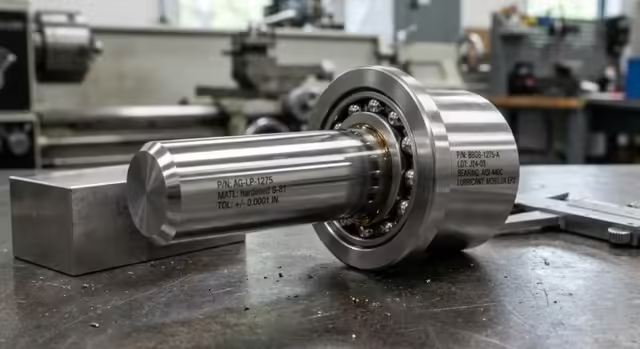
Guide Pins, Pillars & Bushings
Guide sets with specified diameters, engagement lengths, mounting fits and lubrication requirements.
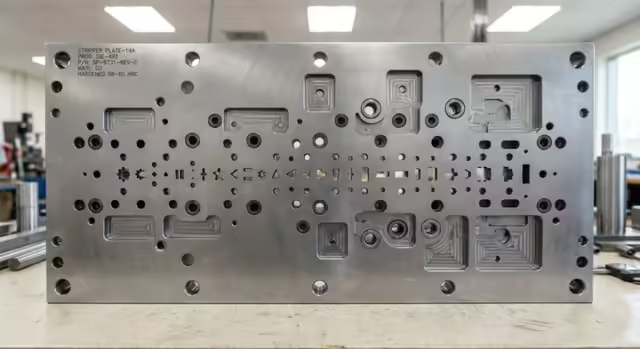
Die Plates & Retainers
Tooling plates and retainers with controlled datums, pocket positions, flatness and parallelism.
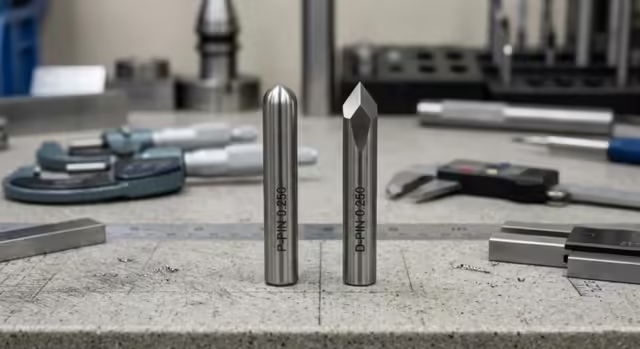
Lifters & Pilots
Lifters and pilots matched to strip height, working stroke and locating geometry.
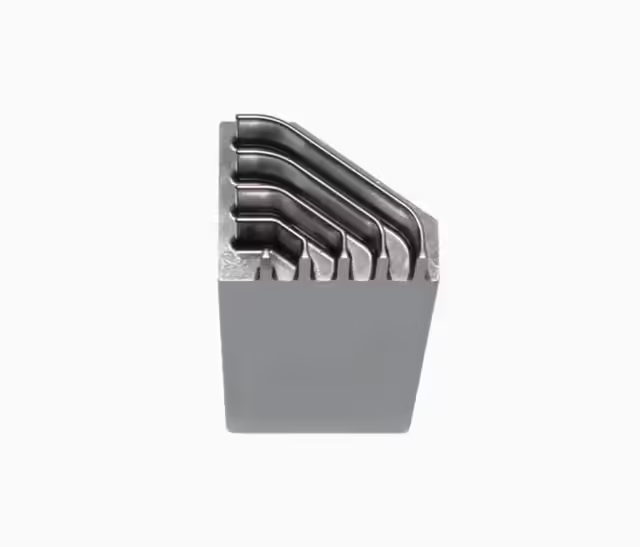
Mold Core & Cavity Inserts
Core and cavity inserts with defined shut-offs, venting, ejection clearances and surface finish.
Made to your drawing
Your specification, reviewed before manufacture.
Drawing · material · quantity
Beyond the catalog
Your part,made to your drawing
Need a nonstandard punch, die insert, guide component or mold insert? Send the drawing revision and the working features that control fit. Send SSP a STEP model or a dimensioned drawing, together with your material, quantity and inspection requirements. Our team can review the geometry, manufacturing route and quotation scope for your project.
- Drawing or sample review before the manufacturing route is agreed.
- Material, treatment and finish matched to the approved specification.
- Critical dimensions and inspection records defined with your order.
- Prototype, trial and repeat-production needs reviewed for your project.
- NDA available on request.
An Extension of Your Toolroom for Made-to-Print Tooling Components
Since 2008, SSP has built progressive dies, injection molds and replacement parts in Humen, Dongguan. We review drawing datums, materials and mating fits before machining.
Order custom tooling spare parts manufactured to your drawings, from one replacement to repeat batches. Send your revision, quantity and material requirements, or browse our tooling spare parts catalog.
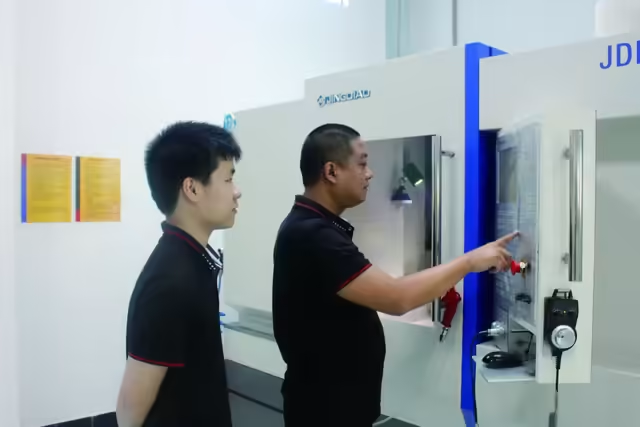
- Stamping plants
- Mold shops
- OEM maintenance teams
- Tooling distributors
Made to print, or from your worn part
Send your drawing, CAD model or worn part with details of the mating components.
Engineering review on every RFQ
We review functional fits, machining allowances and any drawing questions before production.
Certified, documented quality
Agree critical dimensions, inspection methods and acceptance records before machining.
One spare or a production batch
Approve the first part before releasing repeat batches against the same drawing revision.
Tooling spare parts engineering: control the working interfaces
Review how the component locates, cuts, slides and wears inside the complete tool.
Datums and mating fits
Identify locating faces, guide fits and shut heights before selecting machining and grinding references.
Cutting edges and clearance
Define the working profile, corner radii and clearance against the mating tool and work material.
Surface condition and treatments
Plan grind stock, heat treatment distortion and coating allowance on the functional surfaces.
Tooling spare parts: connect wear to the working feature
Describe the observed condition so the drawing review addresses the complete interface.
Cutting edges
Chipping, burrs and clearanceWork material, thickness, edge condition and mating die geometry.
Sliding components
Galling, alignment and lubricationContact faces, guide fit, surface treatment and lubrication arrangement.
Mold inserts
Shutoff, venting and surface conditionParting geometry, molded defects, vent locations and surface requirements.
Tooling Spare Parts Manufacturing: 7-Step Order Process
One project engineer owns your order from drawing review to dispatch. You get a quote with DFM notes within 24 hours, a confirmed ship date, and inspection data before the parts leave Dongguan.
- A single contact who speaks with your toolroom in engineering terms
- Progress updates at material, heat treatment and final inspection
- Drawing revisions controlled, so repeat orders match the last batch
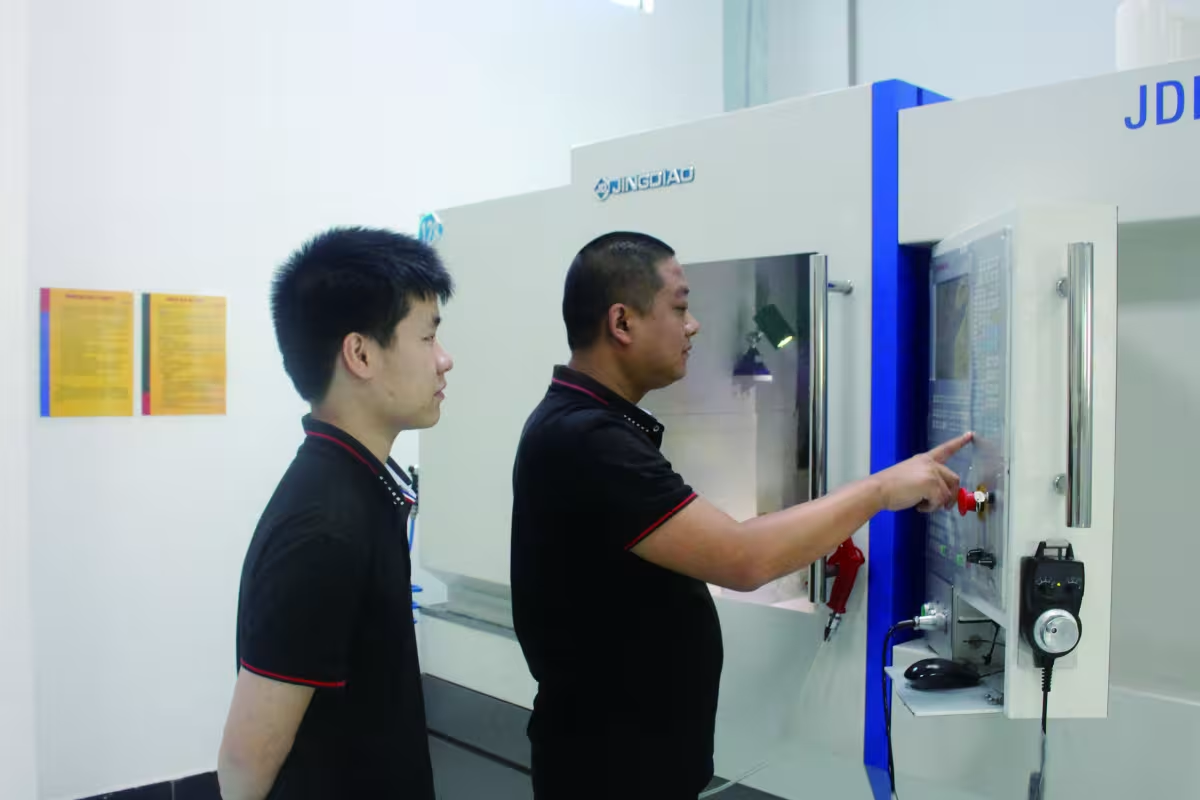
RFQ & drawing review
Submit 2D/3D files, revision, quantity, material and the required delivery date. Mark critical dimensions and explain the component's position in the die or mold. For samples, identify wear and provide mating-part information.
RFQ inputs and drawing revisionDFM & process plan
Agree datums, cutting clearance, fitted interfaces and acceptance limits. Review tool access, EDM radii, grind stock and which surfaces need polishing or coating. Resolve drawing questions before the route is released.
Approved process and datum planCertified material
Confirm the exact grade, supply condition and required final hardness. Review the material certificate and any permitted substitution. Keep material identification linked to the component or production lot through the manufacturing route.
Grade and material identificationCNC & EDM machining
Plan milling, turning, wire EDM and sinker EDM around geometry and datum access. For EDM surfaces, review finishing passes and any affected-layer removal requirement where the tool's working surface demands it.
Machined geometry and surface requirementsHeat treatment
Agree the hardening and tempering route for the selected grade. Review distortion risk and finishing allowance before treatment. Define hardness test locations and the records required for acceptance rather than applying one hardness range to every tool steel.
Hardness and finishing allowanceGrinding & coating
Finish functional diameters, profiles and datum faces to the approved drawing. Confirm coating thickness, masked areas and final inspection condition. Coating allowance must be considered in close fits; polishing must preserve edges and form.
Final fits and surface condition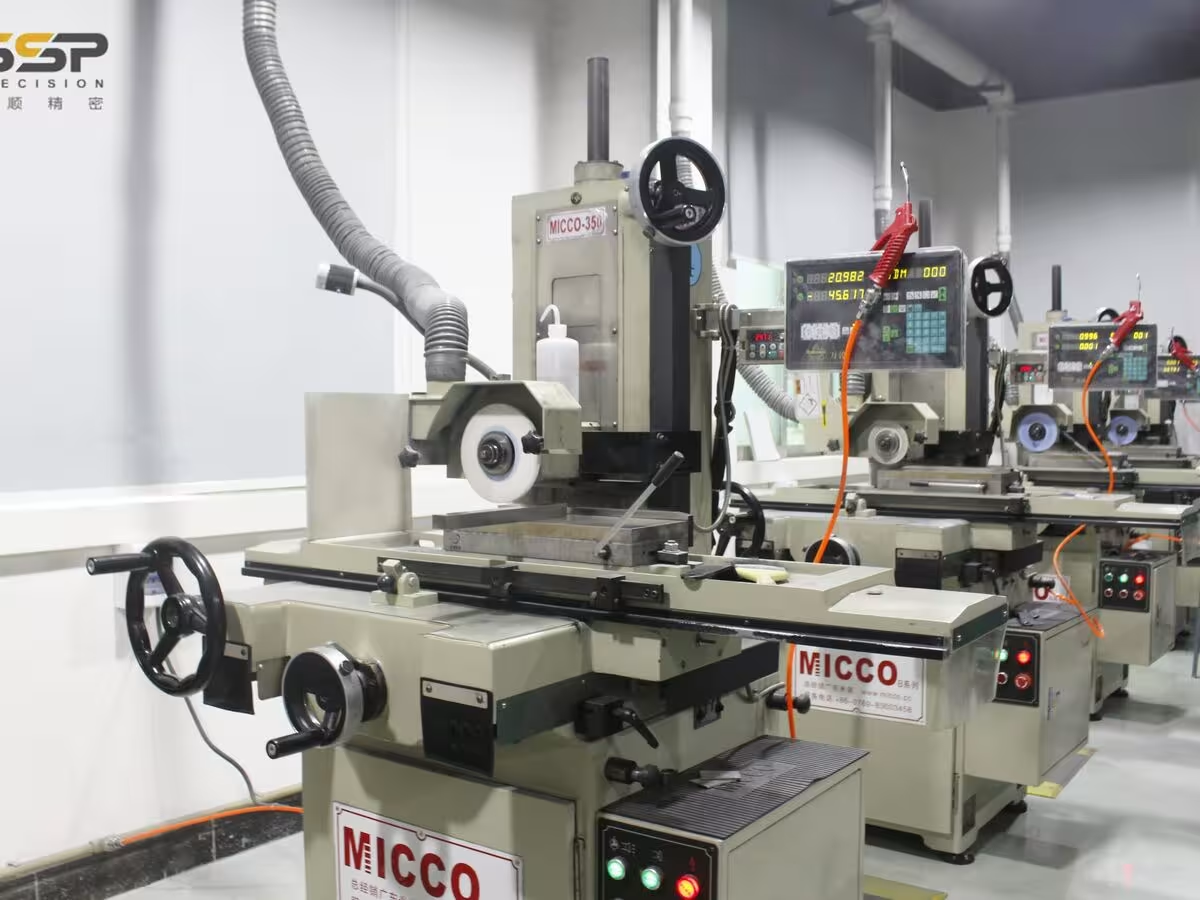
Inspection & export
Verify the agreed critical characteristics and identify each part or set against the drawing revision. Review reports, corrosion protection, edge protection and packing before dispatch. Confirm whether installation or assembly checks remain with the receiving toolroom.
Inspection records and protected shipment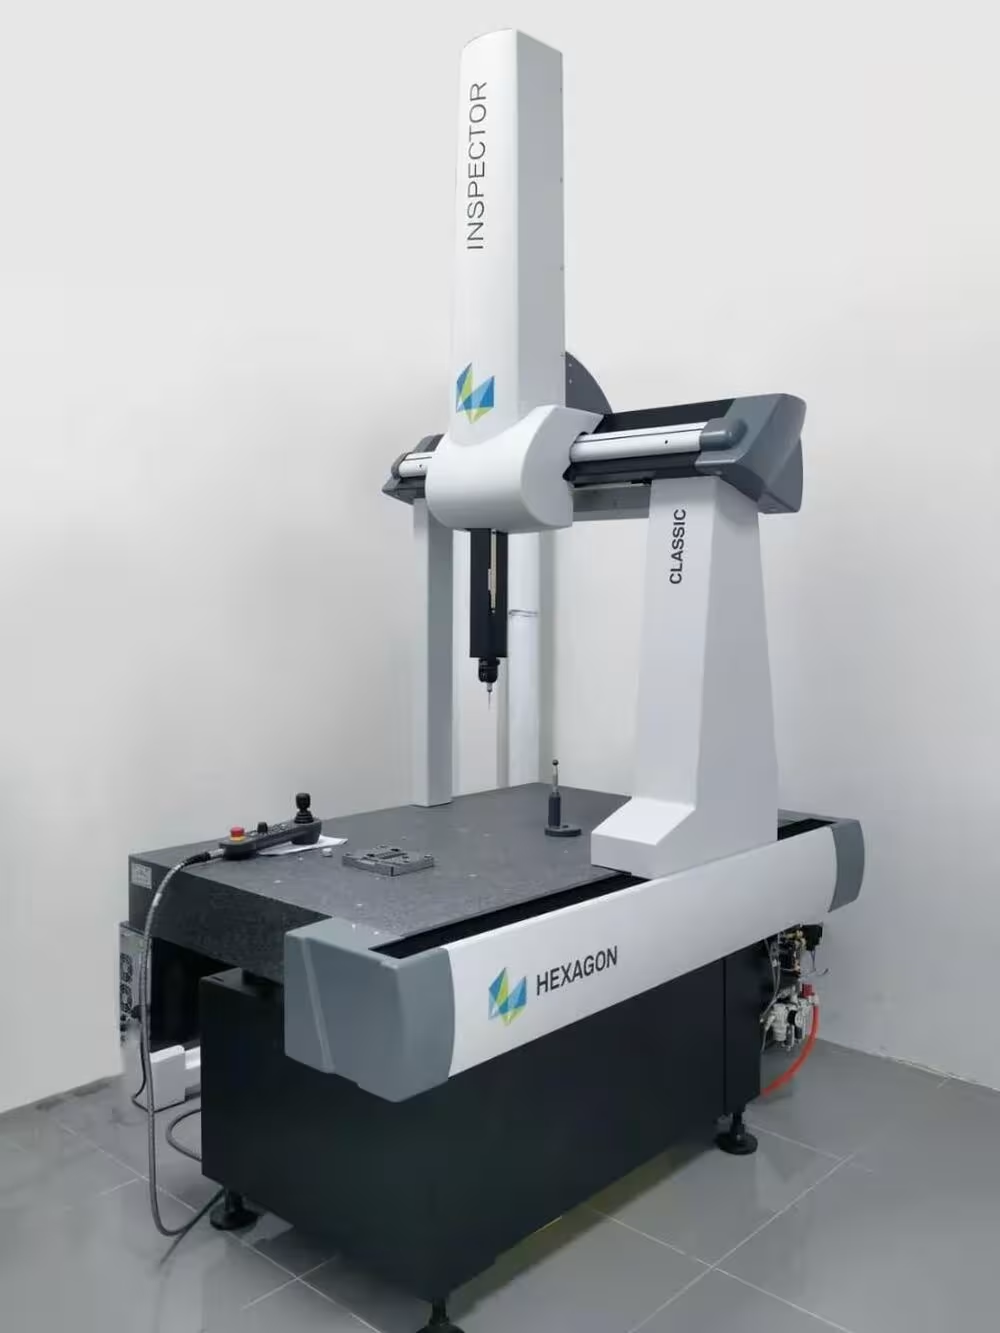
Machining, EDM and Metrology Under One Roof for Precision Tooling Components
Cutting, grinding and measuring all happen in our plant in Humen, Dongguan. Tolerances are never lost between subcontractors, and one team answers for the finished part.
High-speed & 5-axis machining
Hardened-steel milling for core inserts, electrodes, die plates and complex forms.
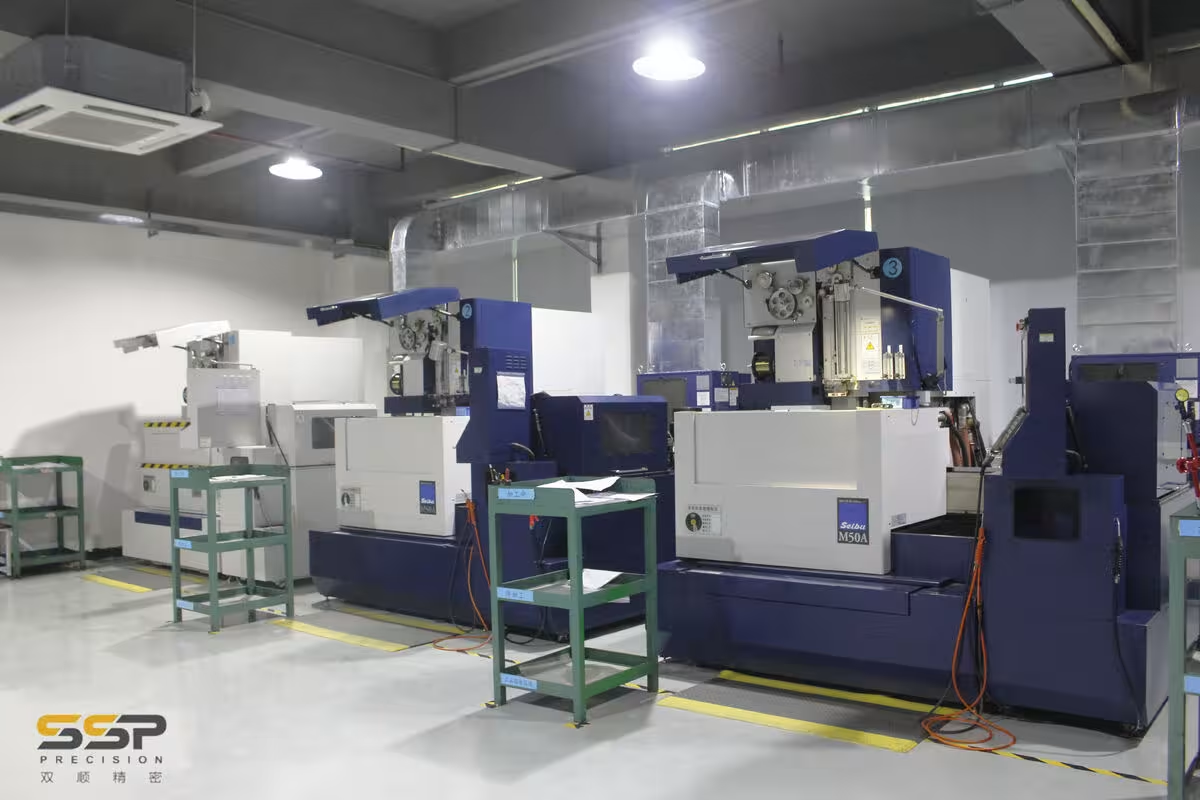
Wire EDM
Seibu and Sodick wire EDM for punch profiles, die openings and sharp internal corners.
Sinker & small-hole EDM
Ribs, blind pockets, start holes and textured surfaces in hardened steel.
Precision grinding
Surface, profile and cylindrical grinding to ±0.002 mm on critical diameters and faces.
Metrology
CMM, optical comparator, video measuring system, height gauges and Rockwell hardness testing.
Heat treatment control
Hardening and tempering to the HRC on your drawing, verified in-house on every batch.
The full machine list is on our manufacturing capabilities page.
Inspection Data With Every Shipment
Parts are checked against your drawing at each stage, not only at the end. Our quality system is certified to ISO 9001:2015 and IATF 16949.
- Critical dimensions verified on CMM, with a report you can file
- Profiles and cutting edges checked on optical comparator and video measuring system
- Rockwell hardness tested on every heat-treated batch
- Surface roughness (Ra) measured on ground and polished faces
- Material certificates and traceability kept for every order
- First article inspection (FAI) and PPAP documents on request
An inspection report is useful when its results reference the approved drawing revision, datum system and measurement condition. Identify critical dimensions, allowable deviations and required records in the RFQ, and separate part-level inspection from fit or function in the complete tool.
Tool Steels, Carbide and Alloys Matched to Your Drawing
We machine and grind the grades your drawing calls for, with mill certificates on file. Choosing a steel? Our tool steel HRC hardness chart and D2 vs DC53 comparison can help.
Tool & mold steels
Stainless steels
Carbide & ceramics
Aluminum
Copper & special alloys
Ground tolerance on critical diameters and profiles
Mirror polish on mold core and cavity inserts
Rockwell-tested on every heat-treated batch
Material selection balances wear resistance, toughness, corrosion exposure and dimensional stability. Agree the grade, delivery condition and heat-treatment route before final grinding; the same nominal hardness does not make two tool steels interchangeable.
Surface Treatments That Extend Tool Life
The right treatment reduces wear, galling and corrosion. Coating and finishing are specified with the part and controlled by the same project engineer.
Mirror Polishing
Ra 0.05 µm by progressive diamond polishing, for mold cavities where part appearance and clean release matter.
Hard Chrome Plating
Electrolytic hard chrome (HV 800–1000) for wear resistance on punches, pins and sliding components.
TiN / TiCN / TiAlN PVD
Physical vapor deposition coatings (HV 2,300–3,000) that raise surface hardness, cut friction and can extend punch and die life several times over uncoated steel.
Gas & Plasma Nitriding
A diffused nitrogen-rich case that improves fatigue strength and seizure resistance with minimal dimensional change.
Black Oxide
Chemical conversion coating for mild corrosion resistance and low glare on non-wear surfaces.
DLC Diamond-Like Carbon
A hard, very low-friction carbon coating (typically HV 1,500–3,000) for galling-prone forming and sliding parts.
EDM Surface Texturing
Controlled EDM textures on mold inserts for release behavior and matte part finishes.
Electroless Nickel
Uniform EN coating (HV 500–700) that covers complex geometry evenly and resists corrosion.
Specify surface treatment with its substrate, thickness, masking and final size condition. EDM finishing and any affected-layer removal should be planned for the working surface. Follow grade-specific steel guidance rather than applying one treatment sequence to every insert.
Tool-steel technical referenceWhy Global Manufacturers Choose SSP for Tooling Spare Parts
Toolmakers who build complete dies and molds, a documented quality system, and export logistics that work for buyers in 40+ countries.
Toolmakers, not a parts broker
We design and build complete progressive dies and molds, so spare parts are made with the whole tool in mind.
Competitive landed cost
China-based production with export packing included, and EXW, FOB or DDP terms quoted up front.
Prototype to production volume
From one urgent replacement punch to repeat batches of interchangeable spares on a fixed schedule.
DFM with every quote
Engineers flag tolerance, material and heat-treatment risks before machining starts, at no extra charge.

Precision Made in China. Delivered Worldwide.
Parts are rust-protected, VCI-wrapped and crated in Dongguan, with export documents and HS codes prepared for your customs broker. For planning, see our China tooling lead-time data.
- USA & Canada
- Europe & UK
- Japan & Korea
- Australia & NZ
- Southeast Asia
- Middle East
Complete Precision Engineering Portfolio
Beyond tooling spare parts, SSP builds complete tools and machined parts for stamping, injection molding and industrial equipment.
Stamping Die
Custom progressive, compound and transfer stamping dies with precision-ground components, hardened tool steel and in-house press tryout.
Injection Mold
Single-cavity, multi-cavity, hot runner and family injection molds in P20, H13 and S136 with mold flow analysis.
Machine Parts
CNC-machined industrial components: shafts, flanges, housings and brackets in steel, aluminum and specialty alloys.
Standard Tooling Spare Parts
Catalog punches, bushings, pilots, lifters and guide pins to DIN, ISO, HASCO and MISUMI standards.

Tooling services for replacement and repeat supply
Match the order structure to the maintenance task and interchangeability requirements.
Individual replacement part
Define the worn component, drawing revision and mating features before manufacture.
Matched tooling set
Review paired fits, clearance and identification for parts supplied together.
Repeat spare batches
Keep approved drawings, material condition and inspection requirements linked to reorders.
Replacement tooling with a controlled technical record
Build a repeatable component definition instead of relying on the worn sample alone.
Review a drawing or worn partA worn sample is useful evidence, but it does not define the original geometry, material or acceptance limits by itself.
Drawing and sample review
Record revision, mating parts and sample wear. Resolve missing dimensions before manufacture.
Manufacturing definition
Agree material, hardness, critical datums, finish and any coating allowance.
Inspection and fit
List dimensions requiring a report and whether mating checks or trial fitting are included.
Spare part continuity
Link part identification, approved revisions and packing records to subsequent orders.
Custom Tooling Spare Parts Manufacturing: Questions Buyers Ask
What do you need to quote a custom tooling spare part?
To quote custom tooling spare parts manufactured to your drawings, send a 2D drawing or 3D model, revision, quantity, material, hardness and coating requirements. For tooling spare parts manufacturing, identify the datums, critical fits, cutting edges and dimensions requiring a report. Include a photograph of the assembly if the component's function is unclear. Tell us whether the enquiry is for one urgent replacement or repeat batches of interchangeable spares. State the required delivery date and inspection documents. Use our quotation checklist to assemble the information before review.
Can you make a spare part without a drawing?
SSP can review custom tooling components that are worn or broken, measure accessible features and prepare a replacement drawing for approval. For tooling spare parts manufacturing from a sample, distinguish wear from the original geometry: a damaged cutting edge or worn guide diameter may not represent the intended size. Supply mating-part dimensions, an old drawing or a new spare if available. Agree datums, fits, material, hardness and the inspection scope before machining. Approve the reconstructed drawing and identify any dimensions that require fitting during installation.
Is there a minimum order quantity?
SSP's stated spare-parts service accepts single replacements as well as batches. Quote tooling spare parts manufacturing against the component, quantity and delivery requirement, because setup, heat treatment, finishing and inspection can affect the economics of a small order. For repeat supply, specify the approved drawing revision, material and acceptance criteria consistently. Tell us whether future orders need to interchange without additional fitting. Agree how drawing changes are approved and whether samples must be checked before a larger batch is released.
How long does it take to make tooling spare parts?
The page lists an indicative lead time of 7–15 days for tooling spare parts manufacturing, depending on complexity, heat treatment and finishing. Request a confirmed schedule for the actual component. Identify whether the requested date means dispatch from Dongguan or arrival at your factory, and allow for transport and customs. Clarify approval dates for reconstructed drawings, material substitutions or sample parts. For an urgent spare, send the drawing and complete requirements together so the engineering team can evaluate the feasible process and timing.
What tolerance can you hold on punches and inserts?
This page lists ±0.002 mm grinding capability on selected critical diameters and profiles. For tooling spare parts manufacturing, agree which features require that tolerance and which can use the drawing's general tolerance. Define measurement datums, surface finish, mating clearances and inspection methods before manufacture. Check whether the final size is specified before or after coating. A precise standalone measurement does not by itself establish fit in a worn assembly. Where appropriate, supply the mating part or its dimensions and agree installation or trial responsibilities.
What documents come with the parts?
Agree the inspection pack for tooling spare parts manufacturing before placing the order. Specify the drawing revision, critical dimensions, material identification, hardness requirements and finish or coating records. This page lists dimensional reports, material certificates and hardness results, with FAI and PPAP documents available on request. Confirm the requested format, sampling quantity and document scope in the quotation. Identify any customer-specific acceptance criteria or independent testing. Keep the approved drawing and report together so replacement batches can be checked against the same requirements.
Do you make parts to DIN, ISO, HASCO or MISUMI standards?
SSP lists standard-dimension items in its tooling spare parts catalog and reviews modified or fully custom components to your drawing. For tooling spare parts manufacturing, a standard or supplier name alone may not identify every dimension, material or finish. Send the part number, referenced edition or drawing and any required modifications. Compare installation dimensions, critical fits and tolerances with the existing assembly. Agree whether the quoted item is a standard component, an equivalent made-to-print part or a custom replacement before ordering.
How are spare parts packed and shipped?
Specify the destination, delivery term and packing requirements with the tooling spare parts manufacturing enquiry. This page lists corrosion protection, VCI wrapping and boxed or crated shipment, with courier, air and sea options. Identify precision edges, polished surfaces or matched sets that need individual protection and labeling. Confirm whether quoted EXW, FOB or DDP terms include the services you need, and coordinate customs information with the receiving team. Record the quantity and drawing revision on the packing documents so maintenance staff can identify each replacement correctly.
Request a Quote for Custom Tooling Spare Parts
Upload your drawings or photos of the worn part below. A project engineer replies within 24 hours with pricing, lead time and DFM notes.
- No minimum order
- ±0.002 mm ground tolerance
- ISO 9001:2015 · IATF 16949
- Ships to 40+ countries
SSP · Custom tooling spare parts manufacturer · Humen, Dongguan, China · Engineers reply Mon–Fri, 9:00–17:00 China Standard Time