


Precision
Tooling Spare Parts
Custom-Machined Components · ±0.002 mm Tolerance · ISO-Certified Quality
SSP is a stamping die and injection mold spare parts supplier for maintenance teams, toolrooms and OEMs. Browse tooling spare parts for punches, inserts, guides and ejector systems, with standard dimensions and custom requirements reviewed before order.
Tooling Spare Parts
Portfolio
Our precision tooling components include die components for cutting, forming and alignment, plus mold components for ejection, guiding and core or cavity replacement. Compare the drawing dimensions, steel grade, hardness and surface treatment with your existing assembly before selecting a spare.
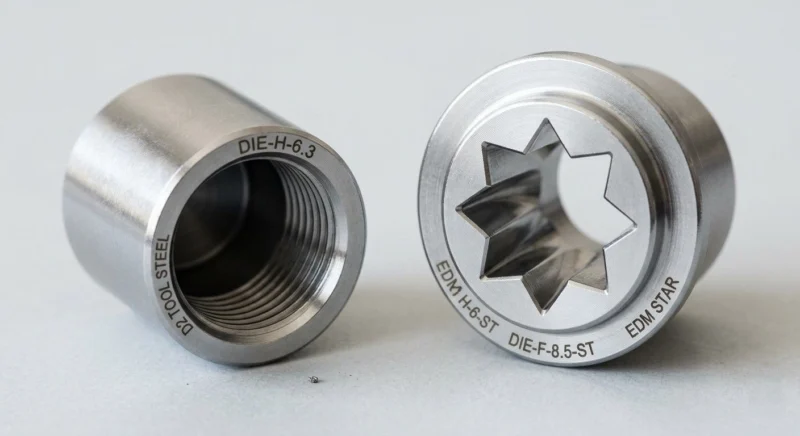


Critical diameters & profiles
±0.002 mm Subject to geometry and drawing reviewSingle replacements to repeat batches
1 part upwards No minimum order quantityBuilt to your specification
Custom Tooling
& OEM Manufacturing
Need a component beyond the catalog? Send your drawing or sample for custom tooling spare parts manufacturing. Identify critical fits, mating components, quantity and drawing revision. Our engineers review the requirements before machining a replacement.
- Custom punches, die inserts, plates and mold components
- 2D / 3D drawing review and sample-based reverse engineering
- Tool steel, mold steel and carbide options to suit the application
- CNC machining, wire EDM and precision grinding
- Heat treatment, surface finishing and coatings to specification
- Dimensional inspection reports and material documentation
Why Our Tooling
Parts Are Better
Engineered for longer life, tighter accuracy, and greater reliability under demanding production conditions — with full traceability from raw material to finished part.
CNC precision at ±0.01mm, surface/ID/OD grinding at ±0.002mm. Jig grinding ensures roundness and cylindricity to sub-micron levels for critical fit components.
Industry-Leading AccuracyTiN (gold), TiCN (grey), DLC (black), CrN, nitriding, hard chrome, and black oxide. PVD coatings extend tool life 3–10× in abrasive, corrosive, and high-speed applications.
PVD / CVD / NitridingSKD11, DC53, H13, S136, P20, D2, M2 HSS, tungsten carbide, engineering plastics (POM, PEEK, PTFE), and specialty alloys. Material matched to wear, temperature, and corrosion requirements.
Full Material TraceabilityMill certificates, heat treatment records, CMM inspection reports, hardness test data, and coating verification delivered with every order. ISO 9001:2015 certified process.
ISO 9001:2015 CertifiedOptimized heat treatment cycles (vacuum hardening + cryogenic treatment), premium steel grades, and precision surface finishes combine to deliver 30–40% longer service life than standard parts.
30–40% Longer ServiceDrop-in replacement precision guarantees correct fit on first assembly. Standardized to DME, HASCO, and MISUMI dimensions — no re-machining required at your facility.
Drop-In ReplacementTooling Spare Parts
Manufacturing
Our tooling spare parts are produced entirely in-house — no subcontracting. Full process control from raw material to finished, certified component.
3 to 5-axis CNC milling and turning centres. Positioning accuracy ±0.005mm. Complex profiles, undercuts, and deep pockets machined in a single setup for maximum geometric accuracy.
Surface, cylindrical, internal, and jig grinding to ±0.002mm. CNC profile grinding for complex punch and die shapes. Surface finish Ra ≤ 0.2μm achievable as standard.
Wire EDM to ±0.003mm for sharp punch profiles and complex 2D contours. Sinker EDM for deep cavities, ribs, and textured surfaces unreachable by conventional machining.
Positional accuracy ±0.001mm for bores, pin locations, and complex hole patterns. Ideal for guide post holes, bushing bores, and multi-hole alignment plates requiring true position control.
Vacuum hardening, gas quenching, cryogenic treatment, and double tempering. HRC 50–62+ achievable on SKD11, H13, DC53. Dimensional re-inspection post-treatment as standard.
PVD TiN, TiCN, DLC, CrN coatings. Black oxide, hard chrome, nitriding, PTFE impregnation. Mirror polishing to SPI A0 and precision grinding Ra ≤ 0.2μm for all sliding surfaces.
In-house CMM to ±0.001mm resolution. Vision measurement, hardness testing, surface roughness analysis. Every critical dimension documented and reported before shipping.
From single prototype components to batch production of 10,000+ identical parts. Custom drawing acceptance (STEP, IGES, PDF, DWG) with full engineering review before production. Parts that are not catalog standards are made through our custom tooling spare parts manufacturing service.
Comprehensive Technical
Capability Table
A full-spectrum overview of our tooling spare parts manufacturing specifications — the hard numbers behind our precision claims.
| Category | Specification | Value / Range | Process Type | Use Case |
| Machining Tolerance | CNC Precision | ± 0.01 mm | CNC Milling / Turning | General tool components, housings, plates |
| Grinding Tolerance | Surface / ID / OD Grinding | ± 0.002 mm | Precision Grinding | Punches, inserts, sliders, guide pins |
| EDM Accuracy | Wire & Sinker EDM | ± 0.003 mm | EDM Cutting | Sharp profiles & micro-geometry |
| Surface Finish | Final Ra Level | ≤ 0.2 μm | Grinding / Polishing | High-precision sliding surfaces |
| Heat Treatment | Tool Steel Hardness | 50–62 HRC | Vacuum / Quench | Wear-resistant punches & inserts |
| Carbide Hardness | Cemented Carbide | 88–92 HRA | Sintered Carbide | Long-life wear components |
| Coating Options | Anti-Wear Coatings | TiN / TiCN / DLC / CrN | PVD Coating | Friction & wear reduction |
| Max Part Size | CNC Machining Limit | 500 × 400 × 300 mm | CNC / Grinding | Large tool plates & blocks |
| Max EDM Work Size | EDM Work Limit | 350 × 250 × 200 mm | Wire / Sinker EDM | Tight-profile components |
| CAD File Formats | Supported Inputs | STEP · IGES · PDF · DWG | Engineering Review | All custom tooling parts |
Materials for Tooling Spare Parts
Material selection for tooling spare parts starts with the working material, wear conditions and required fit. We specify and source the right grade for every application.
Surface Finishes
& Coatings
Surface treatments for tooling spare parts can extend part life, reduce friction and prevent galling. Choose the finish and coating around the working material and production conditions.
Ra ≤ 0.2μm on all sliding and mating surfaces. CNC profile grinding, surface grinding, and ID/OD grinding for dimensional accuracy and surface quality that ensures correct fit.
Ra ≤ 0.2μmHand-polished cavity and punch face surfaces to SPI A1–A3. Ra ≤ 0.05μm. Reduces part adhesion, improves surface appearance of molded parts, and reduces ejection force.
Ra ≤ 0.05μmDiamond-Like Carbon 1–4μm. Friction coefficient as low as 0.05 — ideal for stainless steel and copper stamping where adhesive wear causes premature failure.
Friction −70%PVD titanium nitride and carbonitride 2–5μm, HV 2300+. Gold (TiN) and grey (TiCN) coatings for high-volume applications with abrasive materials. Wear life ×3–5.
Wear life ×3–5Gas or plasma nitriding to 0.1–0.3mm case depth (HV 900–1100). Near-zero dimensional change — ideal for finished precision components requiring hardened surfaces.
Surface hardness +60%5–50μm electrodeposited hard chrome, HRC 70+. Corrosion and abrasion resistance for punch shanks, guide posts, and wear surfaces in aggressive environments.
Corrosion resistance +90%Chemical conversion coating providing corrosion inhibition with near-zero dimensional change (<1μm). Applied to die bodies, retainer plates, and backing plates.
Zero dimensional changePTFE-impregnated bronze bearings and guide bushings for self-lubricating operation — eliminating manual lubrication maintenance in high-cycle progressive die applications.
Maintenance-free operationTooling Spare Parts
Tolerances
Tooling spare parts are documented against these benchmarks. CMM inspection report and material certificate shipped with every order.
| Process | Standard | Value |
| CNC Machining | Milling / Turning Accuracy | ± 0.01 mm |
| Precision Grinding | Surface / ID / OD Grinding | ± 0.002 mm |
| Jig Grinding | True Position Accuracy | ± 0.001 mm |
| CMM Verification | In-House Measurement | ± 0.001 mm |
| EDM Accuracy | Wire / Sinker EDM | ± 0.003 mm |
| Surface Finish | Ground / Polished Ra | ≤ 0.2 μm |
Standard production capability. Tighter tolerances achievable for micro-components via additional jig grinding and lapping operations. All critical dimensions documented before shipping.
Tooling Spare Parts
Manufacturing Process
A 7-step traceable workflow for tooling spare parts, from drawing review to global delivery — engineering support and quality documentation at every stage.
Customer drawings (STEP, IGES, DWG, PDF) reviewed for feasibility, tolerance requirements, and optimal material selection. Engineering questions answered within 24 hours.
Detailed DFM review covering machinability, heat treatment risk, grinding allowances, and coating compatibility. Optimisation suggestions provided before production approval.
Certified tool steel procured with mill certificates. Incoming hardness spot-tested, dimensions checked. 100% material traceability maintained from receipt to shipping.
CNC milling, EDM, and precision grinding. Vacuum hardening and cryogenic treatment with dimensional re-inspection post-treatment before final grinding operations.
Final grinding, polishing, and PVD / CVD coating application as specified. All surface finishes verified by profilometer before acceptance.
Full dimensional report on CMM. Hardness test, surface roughness measurement, and coating thickness verification. Inspection report and material cert prepared for shipment.
Tooling spare parts are individually wrapped, protected, and packed with anti-corrosion barrier. Export via DHL, FedEx, or sea freight. Tracking, export docs, and inspection reports included.
Industries We Serve
Our tooling spare parts reduce downtime and improve throughput in five major manufacturing sectors worldwide.
Replacement punches, guide sets, wear plates, and ejector pins for stamping dies, including progressive dies producing automotive body and structural components at high volume.
Micro punches, precision core inserts, and terminal-stamping components for connector molds, lead frame tooling, and PCB assembly equipment.
High-precision tooling components in titanium, Inconel, and stainless for aerospace structural tooling. AS9100-compatible traceability documentation.
Replacement guide sets, bushings, wear plates, and retainer components for industrial presses, automation equipment, and CNC machine tooling worldwide.
High-speed punch and die sets, DLC-coated ejectors, and precision guide components for packaging cap tooling and terminal strip-feed connector tooling.
Quality Certifications
& Trust Signals
Our tooling spare parts are produced under our certified quality management system — documented, inspected, and traceable from raw material to delivery.
For the quality-management framework, see the official ISO 9001 overview. Confirm the material grade, critical fits and documentation for your tooling spare parts during drawing review.
Quality management system covering design, manufacturing, inspection, and delivery. Audit-ready documentation for every production order.
Products manufactured in compliance with CE marking and SGS international testing standards — accepted by customers in Europe, North America, and Asia.
CMM dimensional reports, hardness test certificates, material mill certs, and surface roughness data provided with every shipment upon request.
All tool steel sourced from certified mills. Mill certificates retained and available for every batch — full material traceability from raw stock to finished part.
Mill certificates verified. Hardness spot-tested. Steel blocks measured for dimensional conformance before entering machining.
100% Material TraceabilityCMM and vision measurement at key machining stages — not just final inspection. Non-conformances caught early, before heat treatment.
±0.002mm Accuracy VerifiedAll critical dimensions re-verified after heat treatment. Warpage and dimensional shift corrected in final grinding operations.
Dimensional Stability ConfirmedComplete CMM report, hardness verification, surface roughness measurement, coating confirmation, and shipping inspection prior to packing.
Full Report IncludedEvery batch tagged with part number, material grade, heat number, heat treatment record, and operator ID — full audit trail for every component shipped.
ISO 9001:2015 CompliantFrequently Asked
Questions
Technical answers to the questions buyers most commonly ask before placing an order.
Ready to Order Precision
Tooling Spare Parts?
Send your tooling spare parts drawings and receive a detailed quotation with full engineering review within 24 hours. Material recommendation, tolerance feasibility, and lead time included at no cost.