







About SSPrecision —
Precision
Manufacturer
SSPrecision is a precision tooling company in Dongguan, supplying stamping dies, molds and custom parts for international OEM projects since 2008.
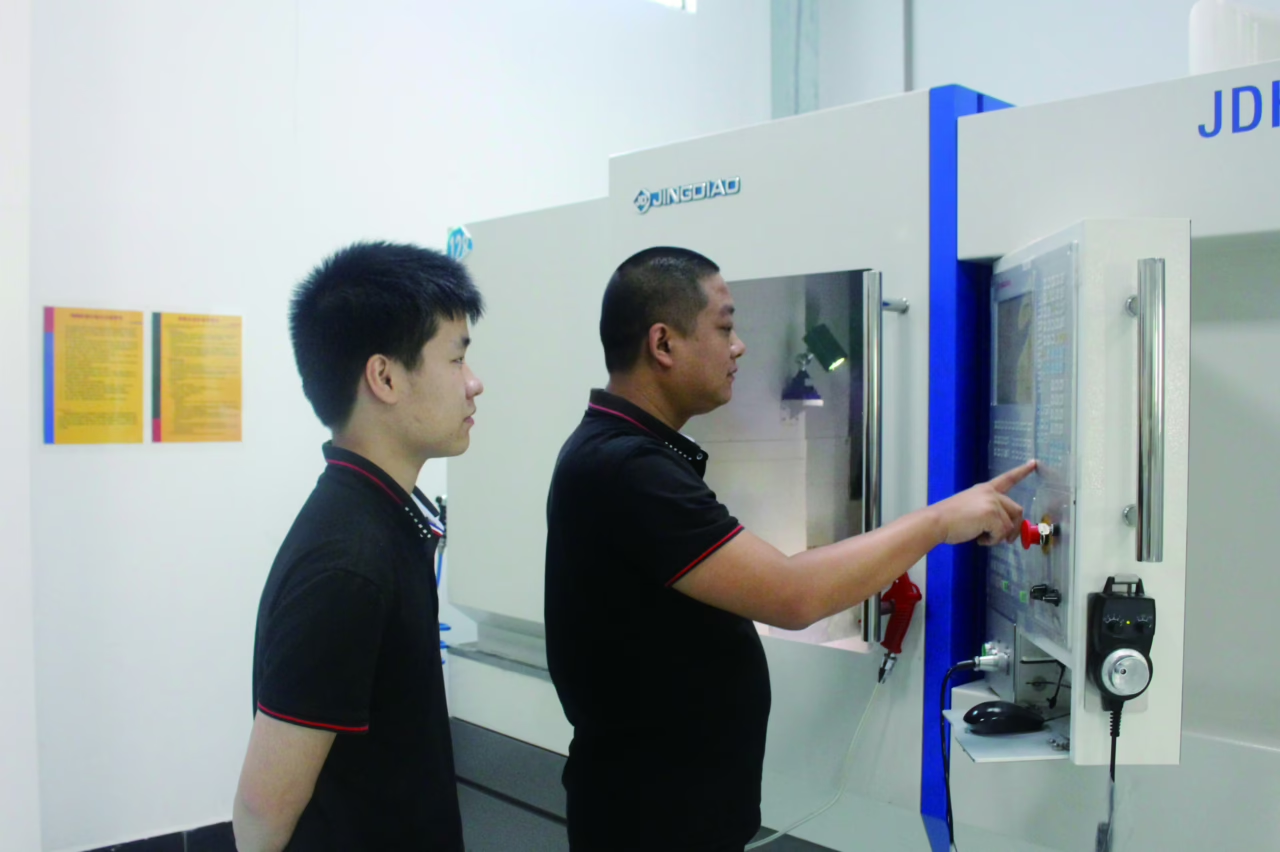
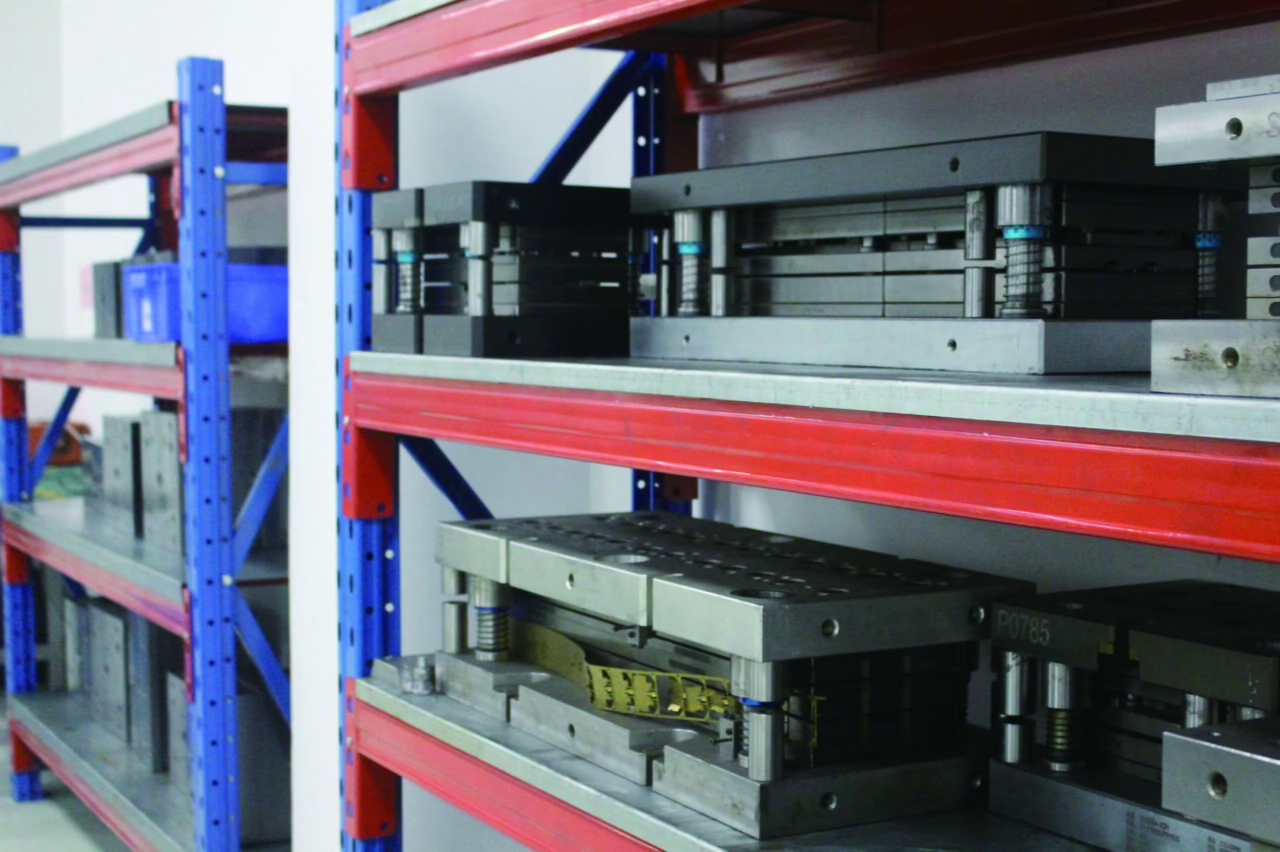
About SSPrecision
Dongguan Shuangshun Precision Tooling Co., Ltd. (SSPrecision) was founded in 2008 in Dongguan, China. Our precision tooling company supports drawing-led OEM projects from design review through inspection and delivery.
SSPrecision specializes in stamping dies, die parts, injection molds and custom machine parts. With ISO 9001:2015 certification and a team of dedicated engineers, SSPrecision serves automotive, electronics, industrial machinery, medical device, and aerospace OEMs across 50+ countries.
As a precision parts supplier, SSPrecision reviews material, geometry and inspection needs before production. Selected die features can reach ±0.002mm; final tolerances depend on the drawing, process and agreed acceptance criteria.
Mission —
Precision
with Purpose
- 01Quality-First Manufacturing
Every part undergoes multi-stage inspection. We reject anything that doesn't meet spec — no exceptions, ever.
- 02Global OEM Partnership
We are a long-term technical partner, not just a vendor. Our engineers collaborate directly with customer R&D teams worldwide.
- 03Continuous Innovation
Investment in advanced equipment and engineering talent keeps SSPrecision at the forefront of precision tooling capability.
- 04Reliable Delivery
99% on-time delivery maintained through disciplined production scheduling and transparent communication at every step.
ISO 9001:2015 quality management supports process control, traceability and agreed acceptance requirements.
Dedicated account engineers ensure your specifications are met — and exceeded — every time.
In-house tooling design and DFM analysis accelerate your development cycles significantly.
Kaizen-driven culture with SPC monitoring and regular process audits drive year-over-year gains.
Certified &
Audited
Quality System
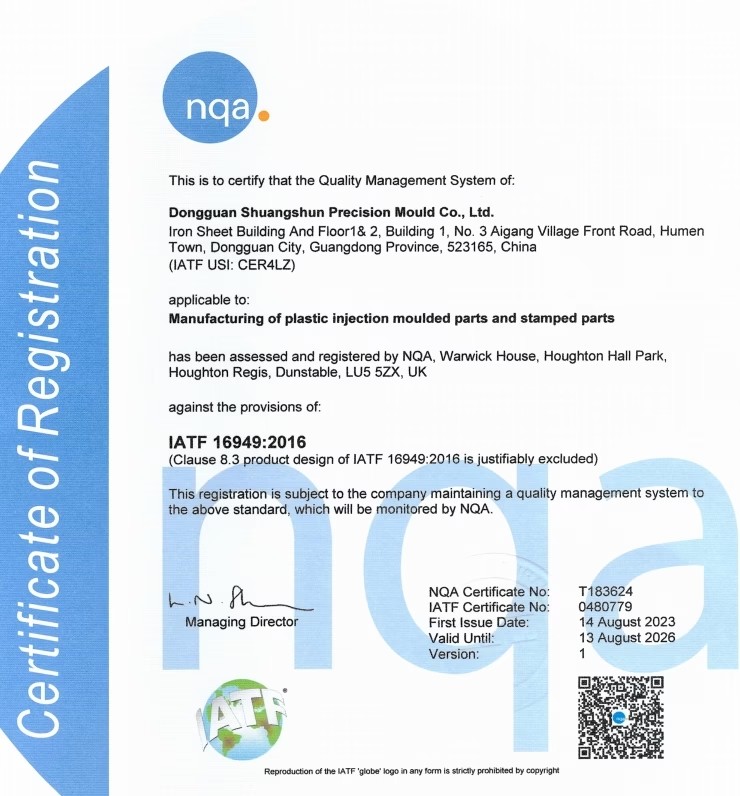
Our quality management system is independently certified and audited by third-party bodies — the backbone of every part we ship, not just paperwork.
"We don't just meet ISO 9001 requirements — we use them as a foundation to continuously raise the bar for our customers."
— SSPrecision Quality Management Team
Our Expertise
From tooling design through finished component delivery — integrated precision manufacturing under one roof in Dongguan.
SSPrecision reviews CAD/CAM data, datums and drawing tolerances before production commitment.
Multi-stage progressive and transfer dies for high-volume precision sheet metal components.
Plastic injection molds for complex geometries, tight tolerances, and long production lifespans.
5-axis CNC milling and turning for die components, machine parts, and prototype tooling.
Heat treatment, hard chrome, PVD coating, and nitriding to extend tool life and performance.
Full die assembly, press try-out, and first-article validation before shipment to customer.
| Tolerance Capability | |
|---|---|
| Die Components | ±0.002 mm |
| CNC Milled Parts | ±0.005 mm |
| Ground Surfaces | Ra 0.4 μm |
| EDM Wire Cut | ±0.003 mm |
| CMM Verification | ±0.001 mm |
| Material Expertise | |
|---|---|
| Tool Steel | SKD11, D2, H13, M2 |
| Stainless Steel | SUS304, SUS316, 420 |
| Engineering Plastics | PA66, POM, PC, ABS |
| Aluminium Alloy | 6061-T6, 7075-T6 |
| Cemented Carbide | YG8, YG15, YG20 |
State-of-the-Art
Workshop
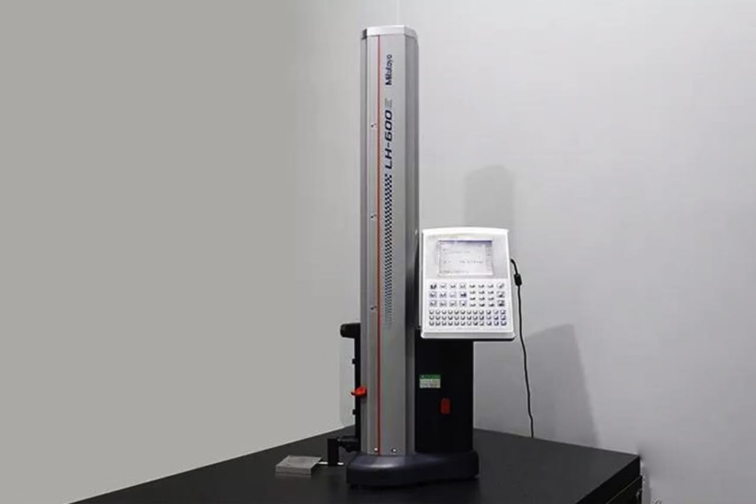
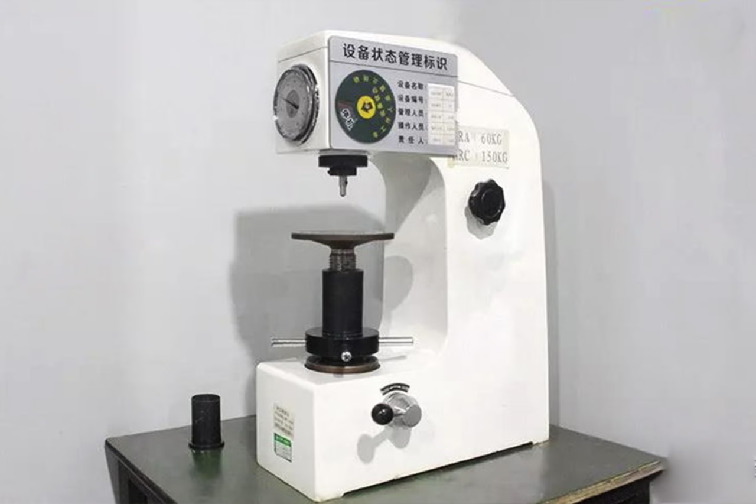
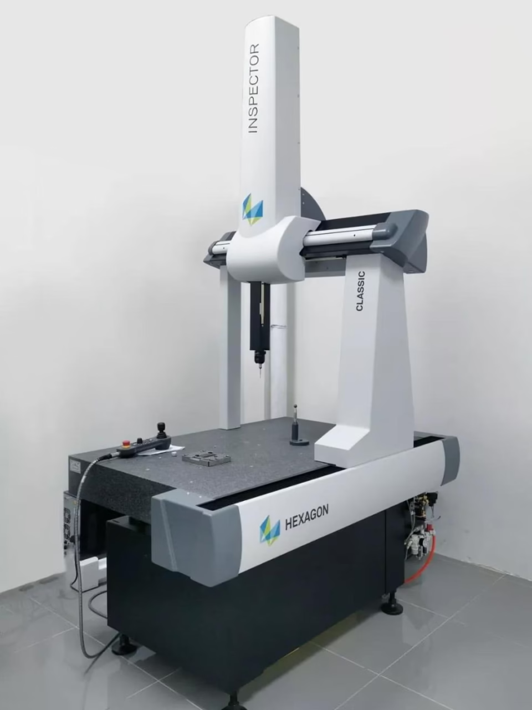
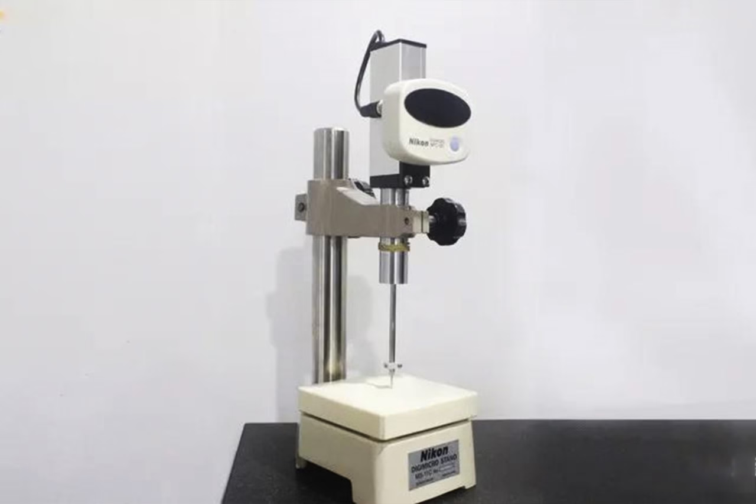
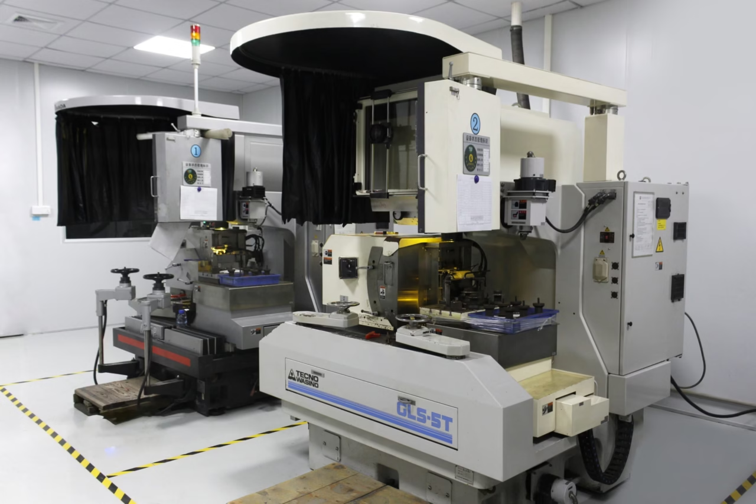
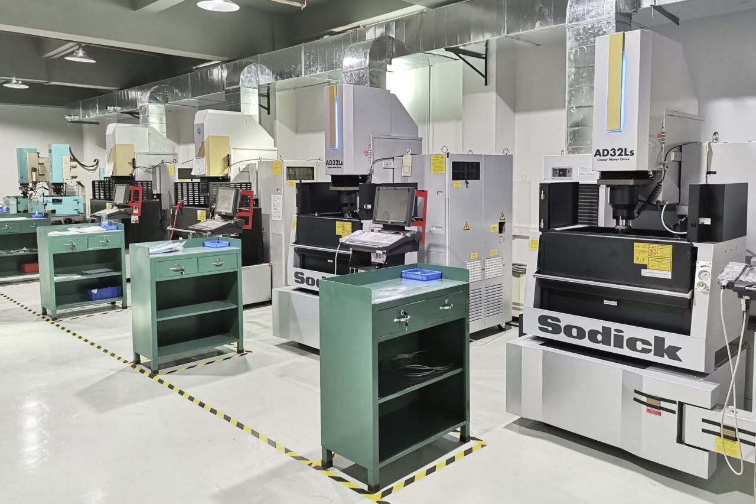
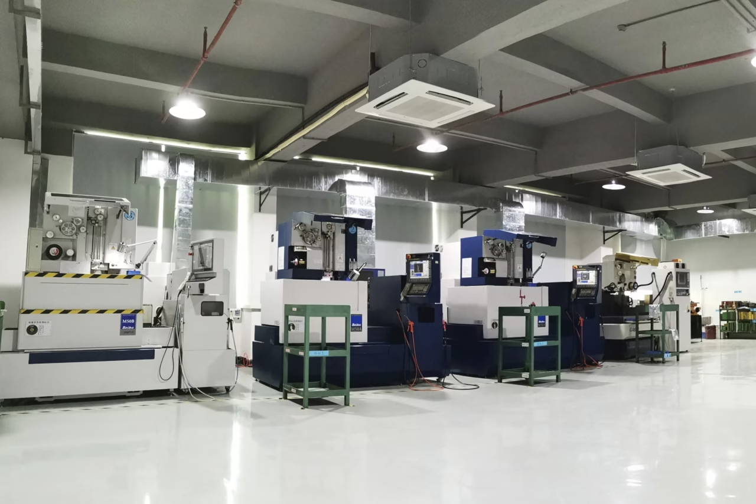
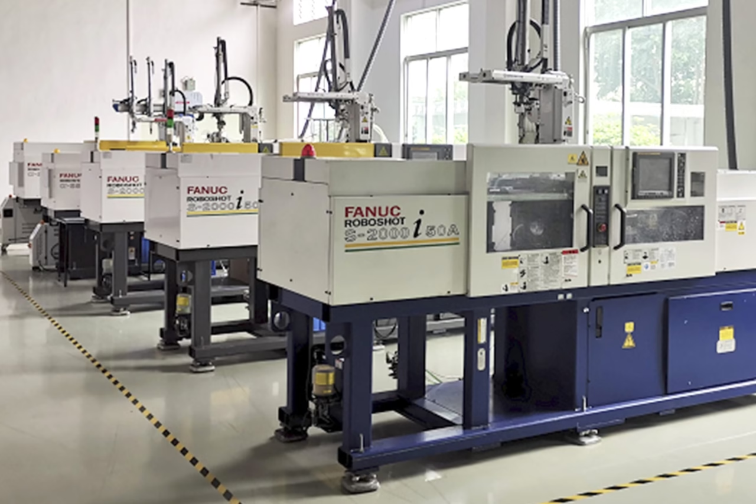
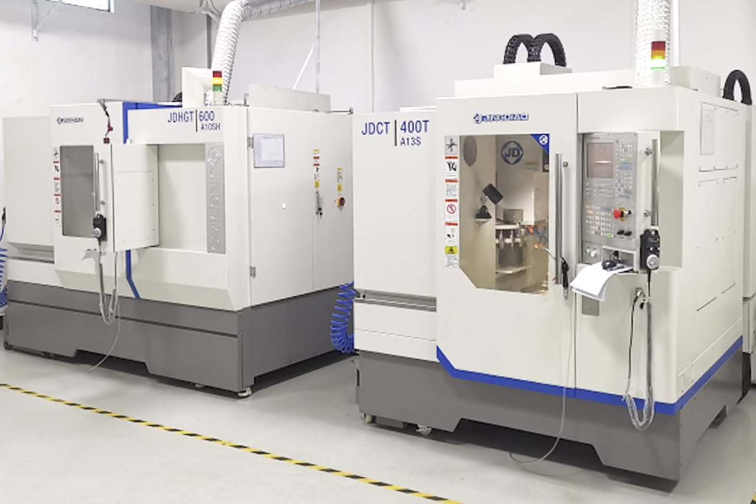
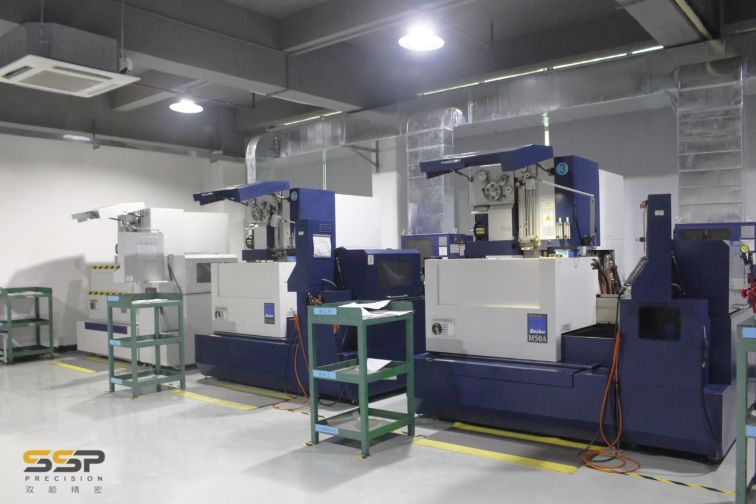
Over 8,000 sqm of modern manufacturing space — advanced CNC machining centres, EDM machines, CMM inspection rooms, stamping press hall, and assembly areas.

Three-Stage
Quality Control
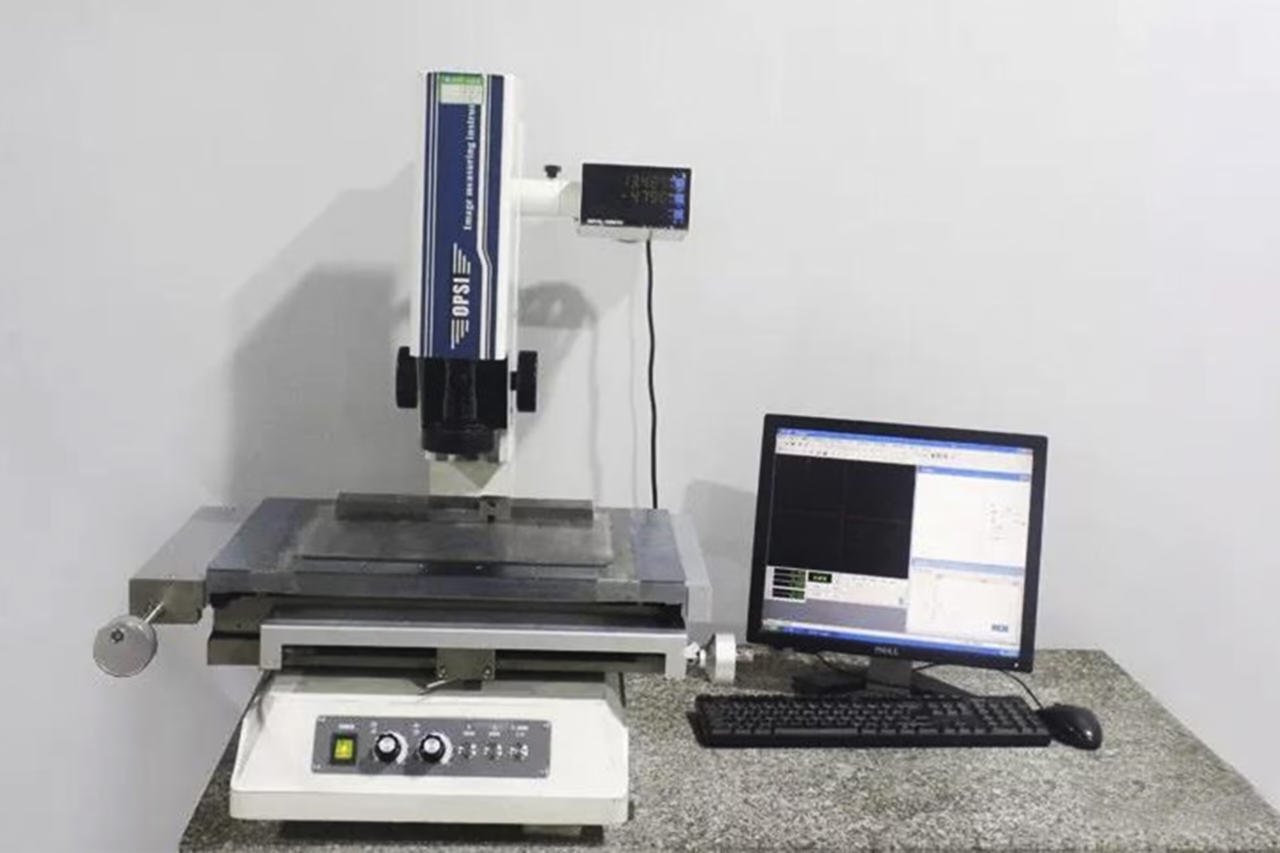
All raw materials are inspected against mill certificates. Chemical composition, hardness, and dimensional checks are completed before any production begins.
SPC monitoring at critical machining stages. First-off, mid-run, and last-off parts are checked by CMM and gauge. Non-conformances stop production immediately.
SSPrecision checks critical features against the agreed inspection plan. Dimensional reports, material certificates and PPAP are prepared when specified in the order.

Industries We Supply
From automotive Tier-1 suppliers to European aerospace OEMs — SSPrecision precision tooling is trusted across six key industries worldwide.

Automotive
Tier-1 & Tier-2 Supply
Industrial Machinery
OEM Components
Electronics
Connector & Contact Dies
Medical Devices
Cleanroom-Ready Parts
Aerospace
High-Spec Components
Kolektor Group
Long-Term OEM PartnerSix Reasons
Partners
Choose Us
Global OEMs return to SSPrecision because of relentless focus on precision, reliability, and transparent collaboration.
Start a ProjectISO 9001:2015 Certified QMS
Independently certified and audited annually. Every process — from design to dispatch — is documented, controlled, and verifiable to international standards.
Integrated Design-to-Delivery
In-house engineering, machining, heat treatment, assembly, and inspection under one roof. Fewer handoffs means tighter quality and shorter lead times.
±0.002mm Achievable Tolerances
With Zeiss CMM, precision grinding, wire EDM, and experienced operators, we routinely hold tolerances that many suppliers can only quote on paper.
Manufacturing Experience Since 2008
Since 2008, we've delivered tooling solutions to customers across Europe, North America, and Asia. That depth translates directly into fewer surprises for you.
Full PPAP & Documentation Package
Specify the CMM reports, material certificates, finish measurements and photographs your receiving team needs. SSPrecision confirms documentation scope and language during quotation.
Dedicated Export & Logistics Support
Experienced export team handles customs documentation and freight coordination to 50+ countries. DDP and FOB terms available.
Growth Since
2008
⚙️ Core Services
📦 Product Lines
Ready to Source
Precision Tooling?
Send us your drawings or specifications. Our engineering team responds within 24 hours with a technical review and detailed quotation.
SSPrecision uses a documented quality management system to control processes and address non-conformances. First, request the current certificate and its scope. Then agree traceability, inspection and acceptance requirements for your order. System certification does not replace product testing or guarantee each part meets an unstated specification.
Before supplier approval, check that the company name, manufacturing address and covered activities match the work you intend to purchase. Also check the certificate dates and issuing body. If your purchasing procedure requires independent verification, complete that review before releasing the order.
Next, identify the records your team needs at incoming inspection. For example, distinguish a material certificate from a dimensional inspection report. Each document supports a different requirement. Therefore, list both the required evidence and the acceptance criteria in the request for quotation.
For repeat orders, agree how drawing revisions, approved deviations and process changes will be communicated. A revision number on every technical document helps avoid misunderstandings. Similarly, define who can approve a change and when written approval is required.
If a discrepancy occurs, provide the order number, affected quantity, photographs and measurement results. Include the measurement method where relevant. This information helps engineering compare the reported issue with the agreed specification and propose an appropriate response.
Finally, treat supplier qualification as an ongoing process. Review delivery performance, inspection findings and corrective actions against your own purchasing criteria. Ask SSPrecision to confirm any project-specific audit or record-retention requirement during quotation, rather than assuming it forms part of every order.
SSPrecision supplies tooling and components for automotive, electronics, industrial machinery, medical-device and aerospace projects. Since 2008, our work has included progressive stamping dies and die components. However, each application needs its own material, documentation and approval review before supply is confirmed.
First, explain what the part does and the conditions it will encounter. Loading, temperature, corrosion exposure and expected service life can influence the material and process review. Where possible, identify the mating components and the features that control fit or movement.
Next, separate a replacement component from a new tooling development project. A replacement may require checking wear patterns or compatibility with an existing assembly. A new design may need additional drawing clarification, sample evaluation or production validation before volume purchasing.
For automotive purchasing, specify any required submission package and customer-specific documents. Similarly, medical and aerospace buyers should identify their own qualification, traceability and regulatory obligations. Supplying a component does not, by itself, establish approval for a regulated end use.
If your company uses an approved-supplier process, send its technical and quality requirements with the enquiry. This allows the team to assess the requested work before making commitments. In addition, flag restricted materials, special cleaning or identification requirements early.
Finally, provide the expected order quantity, repeat demand and target delivery date. These details help distinguish prototype needs from ongoing production supply. SSPrecision can then review the drawing, manufacturing route and documentation together, so that the quotation reflects the actual application rather than a general industry label.
SSPrecision lists indicative capabilities of ±0.002mm for selected die features, ±0.005mm for milled features and ±0.003mm for wire EDM. However, achievable results depend on material, geometry, datum strategy and measurement conditions. Send the drawing first so engineering can confirm tolerances and the inspection plan.
First, mark the dimensions that affect assembly, function or interchangeability. Then distinguish those critical features from general drawing tolerances. Applying the same tight limit to every surface can add work without improving the performance of the finished assembly.
Next, identify the applicable drawing standard, units and revision. Define datums clearly and avoid conflicting dimensions between a model and a drawing. If both files are supplied, state which source takes precedence when the two contain different information.
Material condition also matters. Heat treatment, coating thickness and residual stress can influence the final dimensions. Therefore, specify whether acceptance applies before or after these operations. Surface finish requirements should identify the relevant surfaces and the required measurement parameter.
For inspection, agree the measurement method and any special fixture or sampling requirement. Also state whether results must be reported for every part or selected samples. A numerical tolerance alone may not fully describe how two teams should establish conformity.
Where the design is still developing, request a feasibility review before freezing the specification. Engineering can identify unclear features or discuss alternatives for your approval. SSPrecision confirms the accepted drawing and inspection scope in the project documentation; published capability figures remain references rather than unconditional guarantees for every geometry.
First, specify the dimensional reports, material heat numbers, hardness records, finish measurements and photographs your receiving team needs. SSPrecision can review PPAP Level 3 requirements for automotive projects. Documentation scope, language and any additional work are confirmed in the quotation; every order has its own agreed requirements.
Start with a document list linked to the drawing revision and purchase order. For example, name the dimensions to be reported and the format your quality team can accept. This is more useful than requesting a general quality package without defining its contents.
Next, explain the required relationship between each record and the delivered parts. Depending on the specification, traceability may be established by batch, material heat, order line or individual identification. The proposed approach should be agreed before manufacturing and marking begin.
If material certification is required, specify the material designation and the certificate type expected by your receiving procedure. Similarly, request treatment or coating records when those processes form part of the acceptance criteria. Do not assume that one certificate covers every manufacturing operation.
For dimensional reporting, distinguish first-article approval from routine shipment inspection. State the sampling plan, reporting units and any required signatures. In addition, identify whether your company needs electronic files before dispatch so that document review can be scheduled.
Finally, agree how long project records must remain available and how replacement copies can be requested. SSPrecision can review these requirements during quotation. Defining the document package at the start helps your purchasing, engineering and receiving teams evaluate the same evidence when the order arrives.
SSPrecision serves customers across Europe, North America and Asia, including Germany, Slovenia, the UK, USA, Japan and South Korea. Our export team coordinates packaging, customs documents and freight arrangements. Confirm the destination, delivery term and importer responsibilities when requesting a quotation.
First, provide the full delivery address and indicate whether the goods will go to your factory, a warehouse or a logistics partner. Also identify any receiving appointment, labelling or packaging instruction that could affect dispatch preparation.
Next, agree the delivery term and named place in the quotation. This helps both parties understand the allocation of transport responsibilities and costs. Duties, taxes, customs clearance and insurance should be reviewed explicitly rather than assumed from a general shipping estimate.
For packaging, describe any corrosion protection, individual separation or reusable-container requirement. Precision surfaces and fragile features may need particular handling precautions. In addition, tell the team if the receiving site restricts packaging materials or requires specific package identification.
Before dispatch, confirm the commercial details needed for the shipping documents. Product descriptions, quantities and consignee information should match the order. Where classification or import permission needs specialist advice, involve your customs broker or the responsible authority for the destination.
Finally, distinguish the manufacturing completion date from the expected arrival date. Transport schedules and clearance can affect delivery after the goods leave the factory. Ask SSPrecision to confirm the proposed shipment method, document handover and tracking arrangements before authorizing dispatch, especially when your production schedule depends on a fixed receiving window.