






Ball screw repair kits
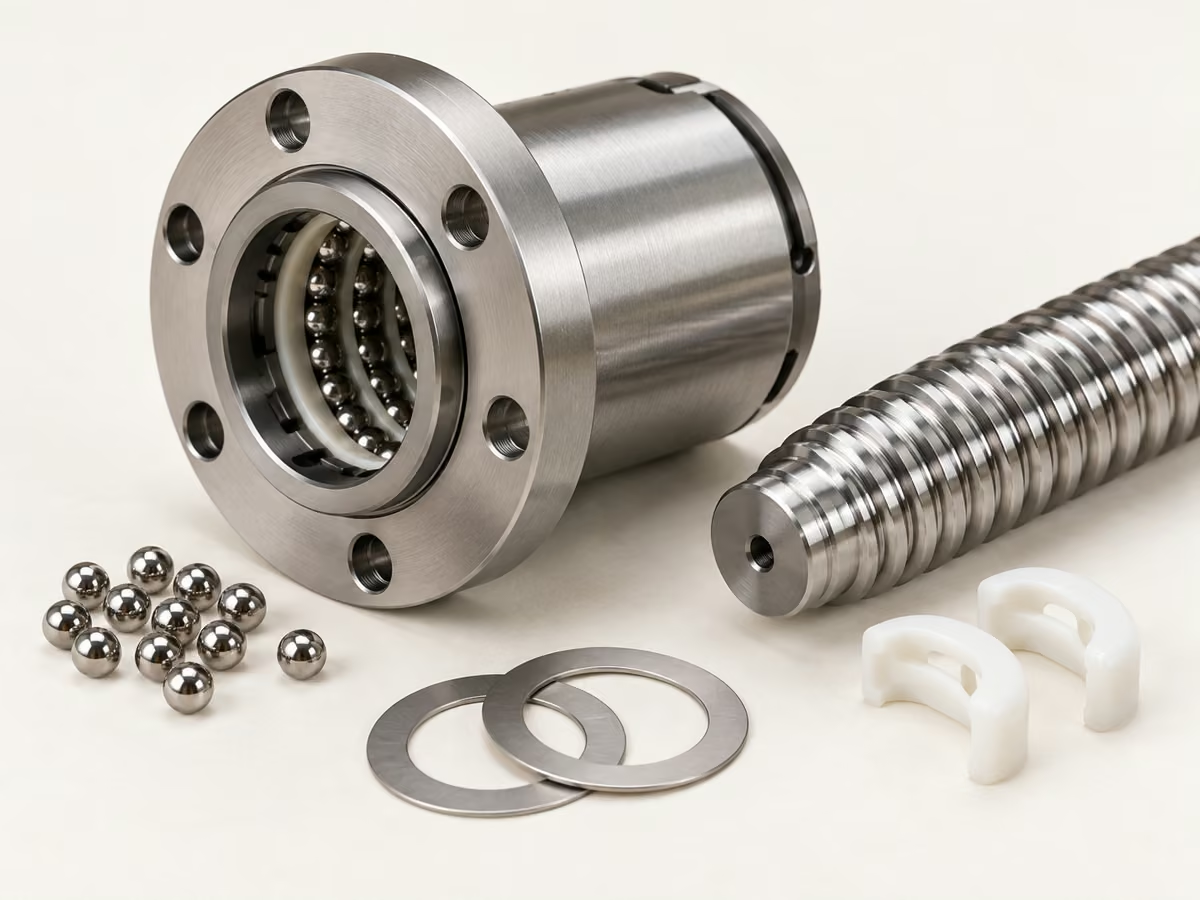
Matched replacement components for your ball screw assembly. Send the model, dimensions and damage photos so SSP can review compatibility, repair scope and inspection requirements.
Machine model and screw or nut part number
Machine model and screw or nut part number
Screw diameter, lead and nut dimensions
Photos of wear, damage and return elements
Ballscrew Parts & Components
Our ballscrew parts portfolio covers precision motion and tooling components with full material traceability. Ball screw repair kits combine matched components for the specified assembly. However, bearing balls, return elements, shims and associated ball screw replacement parts must be checked against the original nut and shaft geometry.
Ball Screw Repair Kits
Review the assembly identification, condition and required components before selecting a kit. Confirm ball size, return geometry, shims and any associated parts.
Discuss a similar part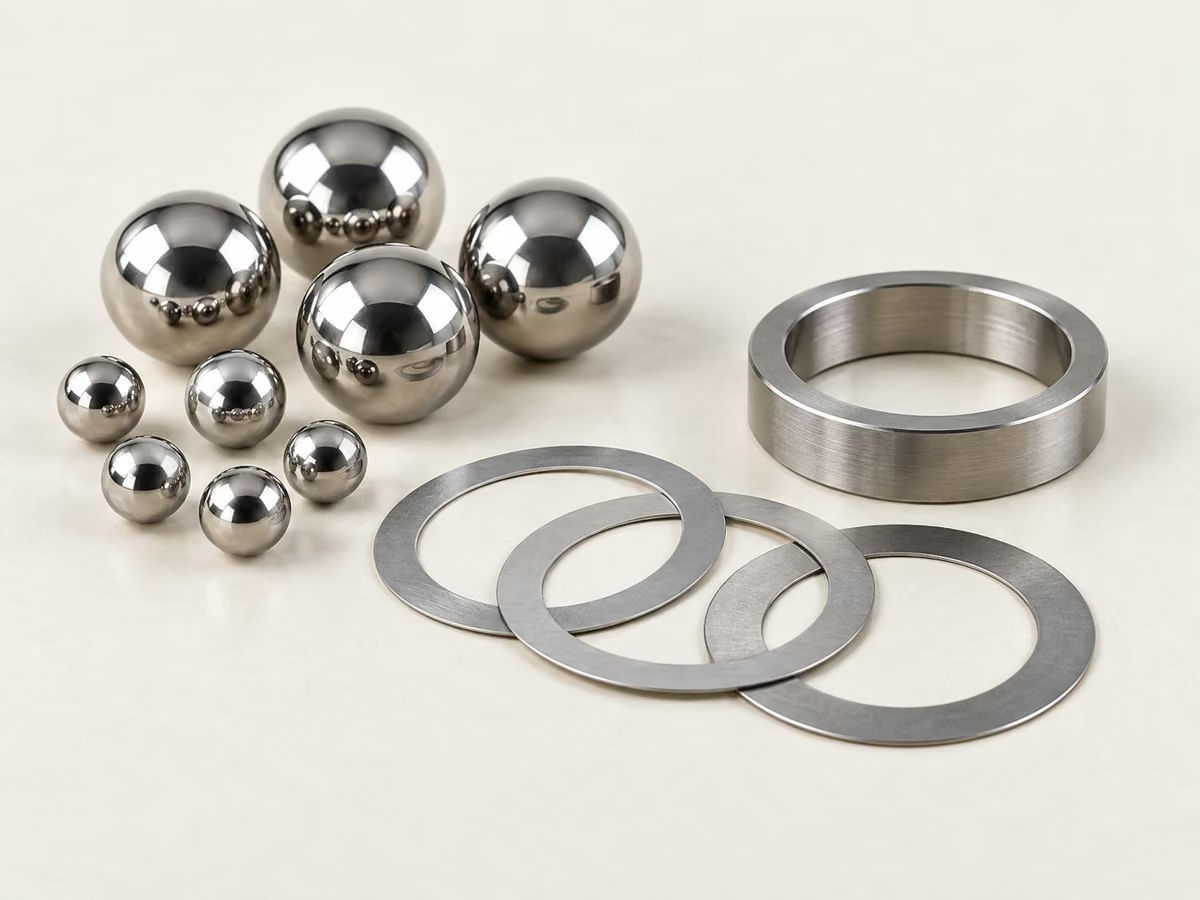
G10 Bearing Balls
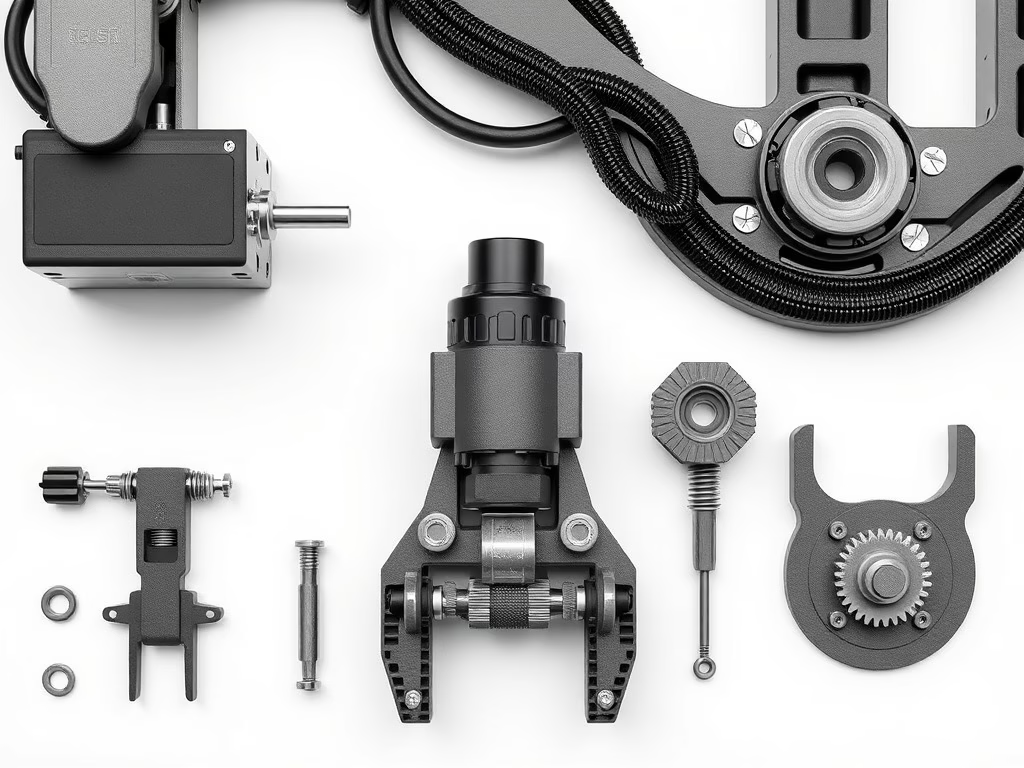
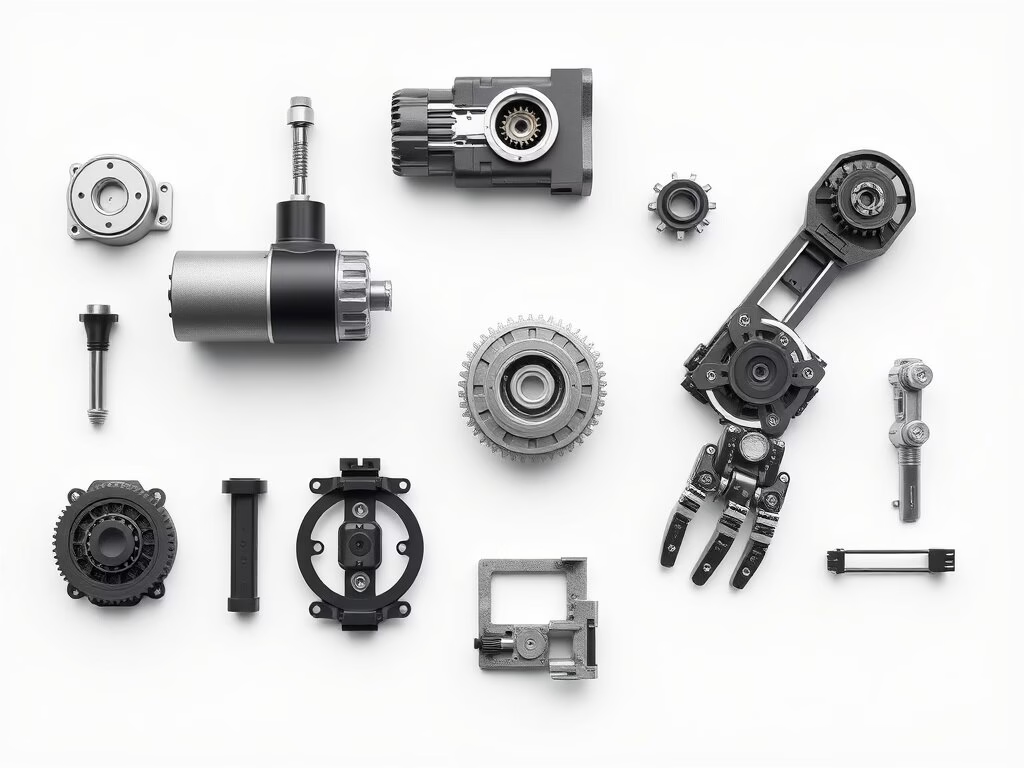
Illustrative component examples. Suitability depends on the original nut, shaft, return system and operating duty.
Discuss a similar partProject requirements
- Machine model and screw or nut part number
- Screw diameter, lead and nut dimensions
- Photos of wear, damage and return elements
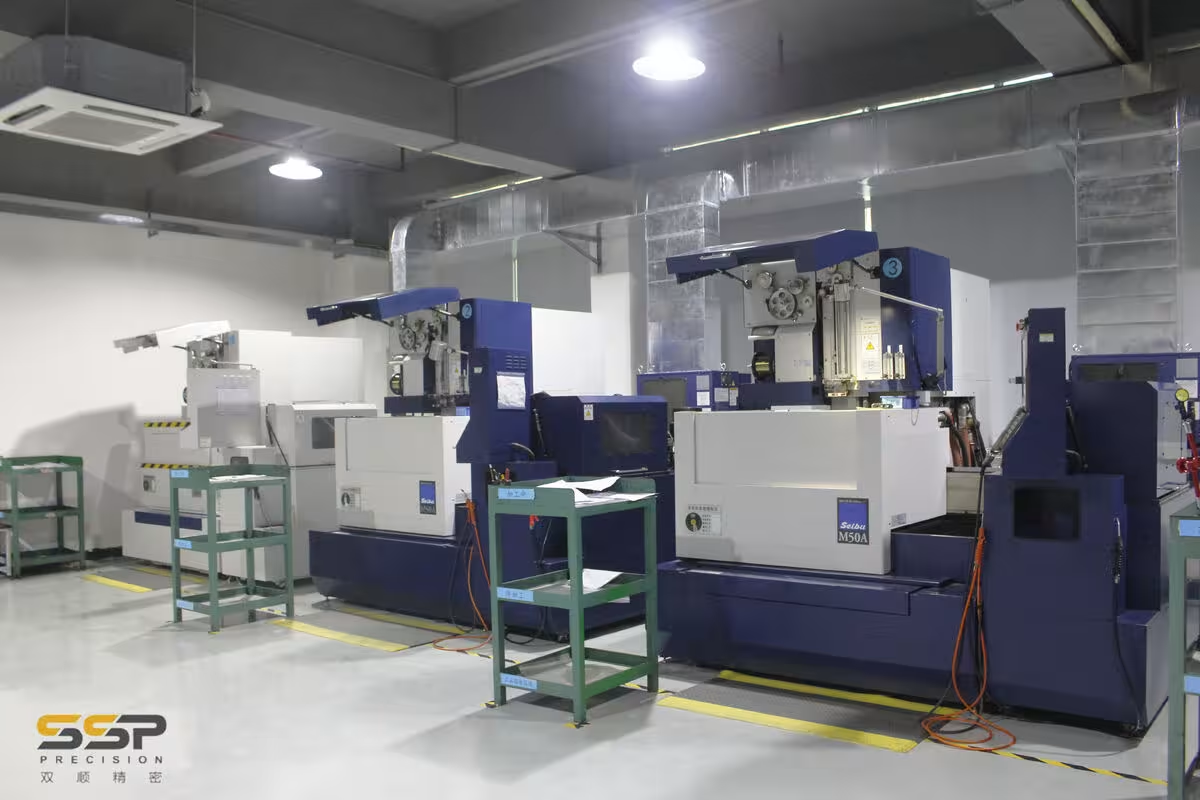
Made to your drawing
Your specification, reviewed before manufacture.
Drawing · material · quantity
Beyond the catalog
Your part,made to your drawing
Need a return element, shim or associated ball screw component beyond the examples shown? Provide the original assembly identity and required interfaces. Send SSP a STEP model or a dimensioned drawing, together with your material, quantity and inspection requirements. Our team can review the geometry, manufacturing route and quotation scope for your project.
- Drawing or sample review before the manufacturing route is agreed.
- Material, treatment and finish matched to the approved specification.
- Critical dimensions and inspection records defined with your order.
- Prototype, trial and repeat-production needs reviewed for your project.
- NDA available on request.
Ball Screw Repair Kits & Precision Solutions
Ball Screw Repair Kit Assembly
Review the assembly identification, condition and required components before selecting a kit. Confirm ball size, return geometry, shims and any associated parts.
Full Ball Screw Remanufacturing
Assess shaft and nut wear before deciding whether component replacement or further remanufacturing is appropriate. Define the work scope and acceptance checks in the quotation.
Quality Validation & Certification
Agree the dimensional, backlash and running checks needed for the assembly. Inspection requirements and supplied documentation are specified for the project.
OEM Custom Ballscrew Kits
Define a matched bill of materials, packaging, lot identification and repeat ordering requirements for your maintenance or OEM program.
Have a drawing ready?
Share your part requirements to discuss tooling, samples and ongoing supply.
Request a quoteBall screw repair engineering: look beyond the kit
Review the nut, shaft and return system together before selecting replacement components.
Raceway and shaft condition
Document pitting, scoring and local damage. Replacement balls cannot correct every worn raceway.
Ball circuit and returns
Confirm ball diameter, circuit arrangement and return geometry against the identified assembly.
Preload and running behaviour
Agree clearance, lubrication and running checks with the team rebuilding the assembly.
Ball screw components: specify the working features
Component selection starts with the interfaces inside the identified screw and nut.
Bearing balls
Diameter and ball circuitOriginal ball specification, circuit arrangement and assembly identification.
Return elements
Pickup and return geometryReturn type, mounting features and clear photos of the original part.
Shims and associated parts
Stack height and mating facesMeasured thicknesses, locating diameters and the required assembly clearance.
How We Engineer Your Repair Kit
Identify the assembly
Identify the screw, nut, lead and return arrangement. Review damage, lubrication history and the machine application.
Select the component scope
Select the replacement component scope against the approved dimensions and material requirements.
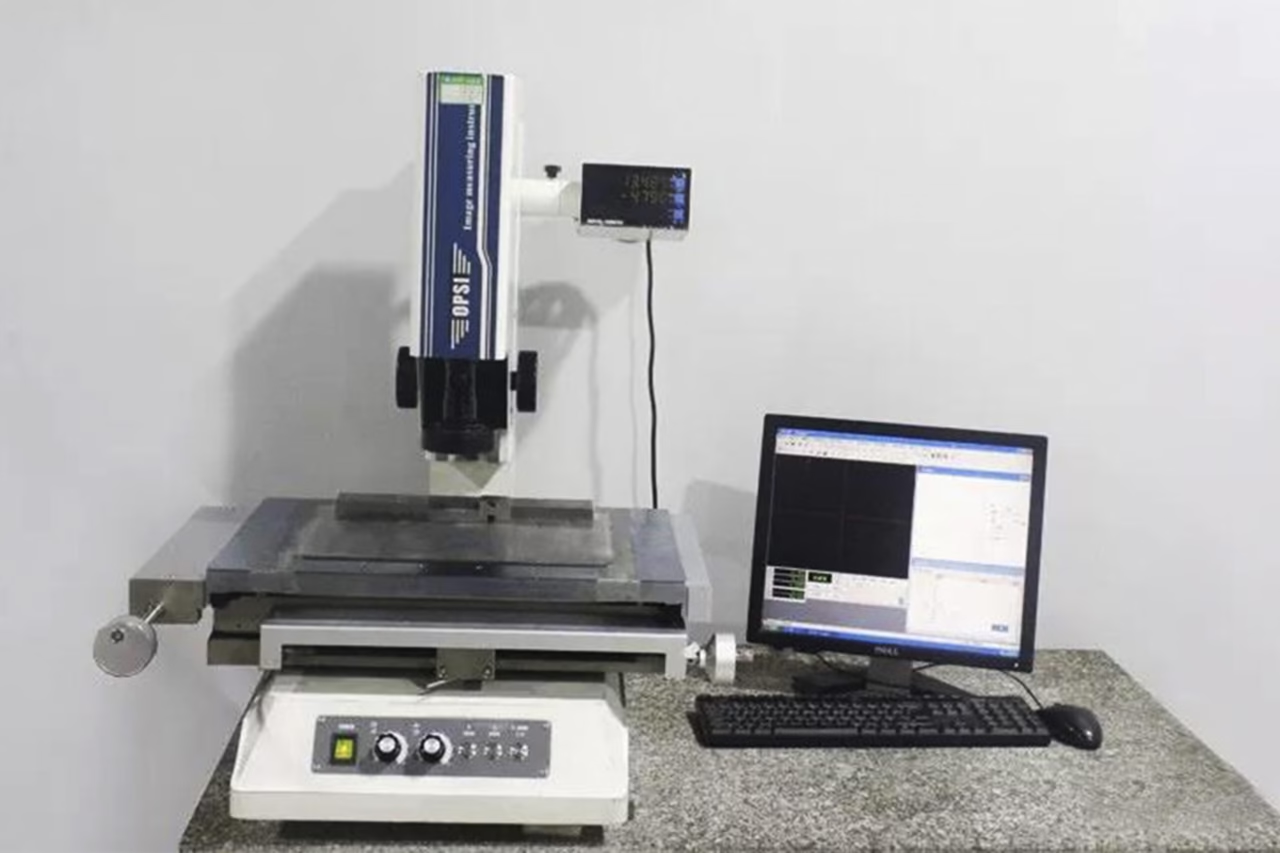
Measure and inspect
Inspect critical dimensions and confirm the checks required for fit, clearance and the intended assembly.
Plan rebuilding and checks
Agree rebuilding, lubrication and running checks with the team responsible for installation.
Pack and release
Release the documented component set and packing details for the agreed delivery plan.
Engineering Specifications
Engineering reference values must be confirmed against the specific assembly and approved quotation. A kit alone does not establish the accuracy or life of a worn nut and shaft.
| Category | Parameter | Standard Grade | Precision Grade | Validation | Standard |
|---|---|---|---|---|---|
| Material Properties | |||||
| Screw Shaft | Material | 55CrMo Alloy | SCM440 VAR | PMI Spectrometry | DIN 17200 |
| Hardness | HRC Rating | 58–62 HRC | 60–64 HRC | Rockwell C Scale | ISO 6508 |
| Mechanical Performance | |||||
| Lead Accuracy | Per 300mm | ±0.05mm | ±0.02mm | Laser Interferometer | JIS B1192 |
| Backlash | Axial Play | ≤0.08mm | ≤0.03mm | Dial Indicator | DIN 69051 |
| Component Quality | |||||
| Ball Grade | Spherical Grade | G16 | G10 | Microscopic Inspection | ISO 3290 |
| Recirculator | Material | POM-C | Bronze-PTFE | Wear Testing | ASTM D3702 |
| Durability | |||||
| Service Life | Distance (km) | 20,000 km | 50,000 km | Accelerated Life Test | ISO 3408-5 |
| Wear Rate | μm/1000km | ≤15 μm | ≤5 μm | Profile Measurement | Agreed Wear Test |
Materials & Capabilities
Bearing Steel
GCr15, SUJ2, 52100 steel for maximum hardness, fatigue life, and load capacity.
Tool Steel
D2, SKD11, H13, M2 HSS for stamping dies, punch-and-die sets, and wear components.
Alloy Steel
SCM440, 55CrMo and 40Cr for screw shafts, precision shafts and structural components in ball screw repair kits. Material selection follows the component drawing.
Stainless Steel
316L, 304, 17-4PH for corrosion resistance in food-grade, medical, and marine environments.
Aluminium Alloys
6061-T6, 7075, 2024 for lightweight structural parts, housings, and prototype components.
Engineering Plastics
POM-C, PTFE, PEEK, PA66 for self-lubricating recirculators, bushings, and slider components.
Bronze & Copper Alloys
CuSn8, CuZn39Pb3 for high-load bronze-PTFE recirculators and self-lubricating bearings.
DLC & Surface Coatings
Diamond-like carbon, TiN, CrN PVD coatings for extended wear resistance and reduced friction.
Available Surface Finishes
As Machined
Direct from CNC , tool marks visible. Most economical option. Ra 1.6–6.3μm typical. Suitable for non-aesthetic internal components.
Anodizing
Electrochemical oxide layer on aluminum. Increases surface hardness to 400–500HV, excellent corrosion resistance, dyeable for colour coding.
Polishing
Mirror-grade surface finishing to Ra <0.1μm. Reduces friction, improves flow characteristics in fluid systems, and enhances visual appeal.
Brushed Finish
Fine parallel grain texture. Reduces visible fingerprints and scratches, improves grip on exterior surfaces, and gives a premium industrial look.
Sandblasting
High-pressure abrasive media creates uniform matte texture. Removes scale and oxides, creates ideal bonding surface for coatings and adhesives.
Electropolish
Electrochemical material removal achieves Ra <0.2μm. Removes embedded particles, enhances passivation of stainless steel, ideal for medical & pharma.
Built on Precision , Trusted by Industry
Since 2008, Dongguan Shuangshun Precision (SSP) has served global OEMs and Tier-1 suppliers with vertically integrated manufacturing, from raw material to validated, packaged components. Ball screw repair kits receive the same drawing-led engineering review. As a result, the quoted specification, inspection documents and delivery requirements remain aligned.
Engineering reference values must be confirmed against the specific assembly and approved quotation. A kit alone does not establish the accuracy or life of a worn nut and shaft.
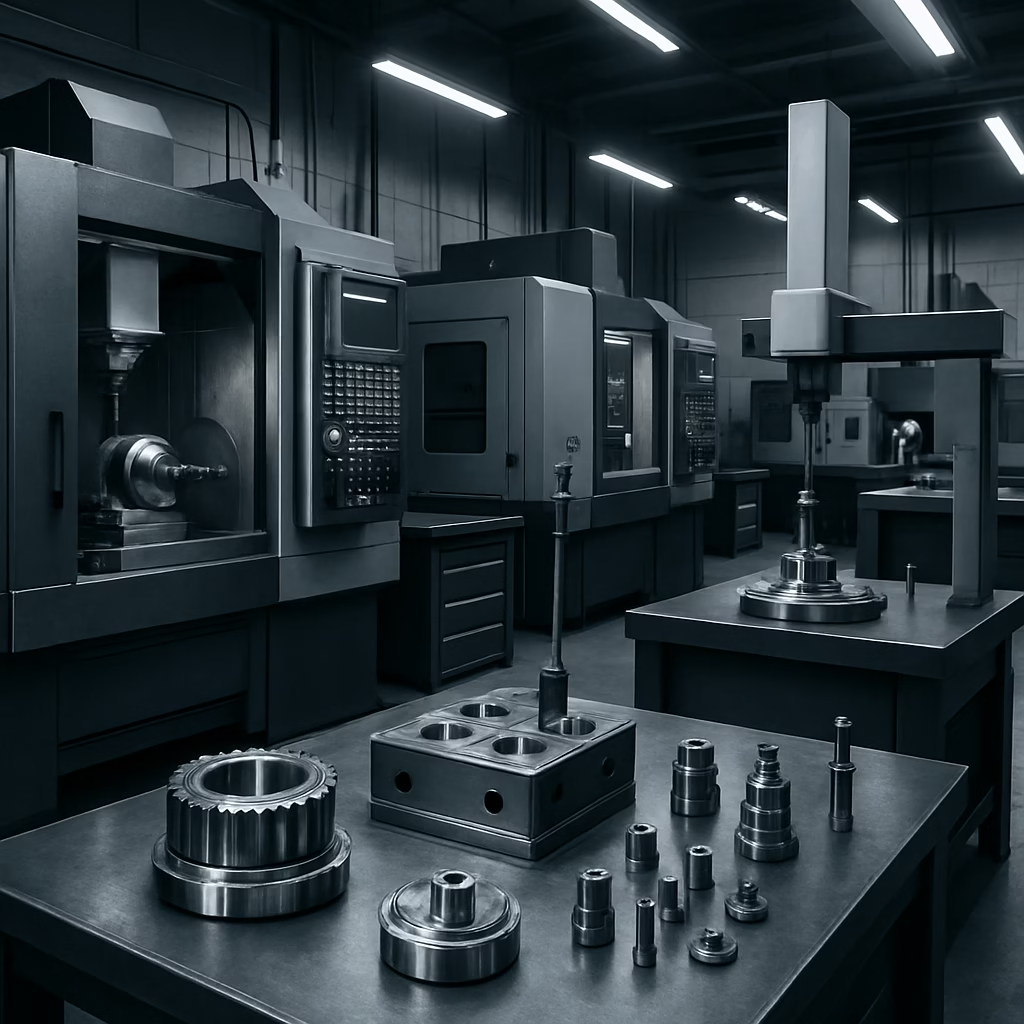
Tooling and part examples
A repair scope matched to your maintenance plan
Separate the component supply from the work needed on the complete assembly.
Matched component set
Build the component list around the identified nut, screw and return arrangement.
Sample-based review
Use the original parts to clarify geometry, wear and missing drawing information.
Repeat maintenance supply
Keep approved references, quantities and inspection requirements linked to each machine.
From component selection to an agreed release plan
Define what is supplied, what is measured and who verifies the rebuilt assembly.
Discuss your repair scopeA replacement component set alone does not establish restored positioning accuracy or service life.
Assembly identity
Record the machine, nut and screw references, lead and drawing revision.
Component schedule
List balls, return elements, seals and shims, with quantities and matched references.
Inspection scope
Specify component dimensions and the assembly checks required after rebuilding.
Installation handover
Agree packing, lubrication information and responsibilities for machine acceptance.
Tell us what you need to make
Matched replacement components for your ball screw assembly. Send the model, dimensions and damage photos so SSP can review compatibility, repair scope and inspection requirements.
Project requirements
- Machine model and screw or nut part number
- Screw diameter, lead and nut dimensions
- Photos of wear, damage and return elements
- Required clearance, inspection and order quantity