

1. Understanding Injection Molding Defects: An Overview
Injection Molding is one of the most popular manufacturing processes worldwide, manufacturing billions of plastic components each year, including for automotive, electronics, medical and consumer goods. Although highly efficient, the process has a set of common defects which directly impact product quality, dimensional accuracy and production yield.
The Society of Plastics Engineers (SPE) estimates that about 35-40% of all plastic part rejects in high-volume manufacturing are caused by three main defects: flash, warpage and sink marks. For precision molding manufacturers, such as SSPrecision, who are competing in the precision molding market, it is a requirement, not an option, to understand and measure and get rid of these defects.
The worldwide industry figures show that as a result of poor quality control, manufacturers are losing an estimated $50 billion in scrap, rework, and warranty claims just from injection molding. High defect rates (2-3%) can lead to thousands of rejected parts per shift, especially when operating large scale high cavity tooling.
2. Injection Molding Defects: Flash, Warpage & Sink — Root Cause Analysis
2.1 Flash: When Plastic Escapes the Mold
Flash is the excess material that runs past the intended dimension of the boundary of the mold cavity, which sets up along parting lines, vents or along ejector pin locations. The thickness of the flash as a quantization is as little as 0.05 mm, which can cause the function to become unusable for precision assemblies.
Key root causes of flash in injection molding:
- Excessive injection pressure (above 140 MPa for standard resins)
- Worn or misaligned mold parting surfaces with clearance > 0.03 mm
- Insufficient clamping force — particularly when tonnage is under-specified by 10–15%
- Melt temperature too high, reducing viscosity and promoting bleed-through
- Degraded mold steel (below HRC 50 hardness on core/cavity faces)
Flash defects made up 22.4% of all the first-article failures in a 2023 quality audit of 12 Chinese precision molding facilities. The proprietary mould maintenance protocol offered by SSPrecision, with dimensional checks performed after every 50,000 shots, eliminates flash incidence of less than 4-5% as compared to the industry standard.
2.2 Warpage: The Dimensional Nightmare of Injection Molding Defects
The dimensional distortion that happens to a molded part after ejection from the mold, as a result of shrinkage differences during the cooling process is called warpage. Often parts look as if they are dimensionally okay at ejection but warps within hours due to the relaxation of residual stresses.
There are three factors that can cause warpage:
- Thermal gradient warpage: Shrinkage rate is different due to mold surface temperature difference > 10°C
- Orientation induced warpage: The shrinkage of semi-crystalline polymers (PP, PA, POM) is 2 to 3 times more anisotropic than amorphous materials.
- Packing pressure imbalance: Over-packed areas shrink less; under-packed areas shrink more – internal tension
In a real-world example, a European automotive supplier sourcing dashboard components from China found that they had a 6.8% warpage rejection rate with a traditional cold-runner tool. In collaboration with SSPrecision and the introduction of conformal cooling channels (a 67% reduction in cooling cycle asymmetry), warpage rejection was reduced to 0.9% with a cost saving of an estimated €180,000 in rework costs per annum.
2.3 Sink Marks: Visible Evidence of Packing Failures
Surface depressions on the visible face of a molded part that are opposite the thick sections, ribs, or bosses are called sink marks. They are the surviving evidence of volumetric shrinkage which was not compensated for during packing.
Numbers to be used for critical thresholds in sink mark prevention:
- Wall thickness ratio: The thickness of the ribs should not be more than 50-60% of the wall thickness next to them nominal wall thickness.
- Packing pressure: Usually 50-80% of the maximum injection pressure, maintained for 3-8 seconds
- Gate freeze time: Must be validated to allow gate to set prior to the end of packing time
- With operating temperature above the recommended range (> 20°C), sink formation will take place faster.
According to data from the American Injection Molding Institute (AIMI), the average cost to manufacturers for sink marks is $0.08-$0.25 per rejected part as an additional finishing or scrap value cost. This amounts to $4,000-$12,500 in daily losses at the 50,000 parts/day production rate for a defect rate above 1%.
2.4 Comparative Overview: Injection Molding Defect Data Table
The table below consolidates key data points for the five most common injection molding defects, helping manufacturers benchmark their quality control performance:
| Defect Type | Primary Cause | Typical Occurrence Rate | Reject Rate Impact | Detection Stage |
| Flash | Excess injection pressure / worn tooling | 15–25% of defect reports | +4–8% scrap | Post-mold visual |
| Warpage | Uneven cooling / residual stress | 10–20% of defect reports | +3–7% rework | Dimensional CMM |
| Sink Marks | Insufficient packing pressure / thick walls | 12–18% of defect reports | +2–6% scrap | Visual / touch |
| Short Shots | Low melt temp / restricted gate | 8–12% of defect reports | +5–9% scrap | Post-mold visual |
| Burn Marks | Trapped air / high speed | 5–10% of defect reports | +1–3% scrap | Visual inspection |
Source: SPE Defect Analysis Reports 2022–2024, SSPrecision Internal QC Database.
3. Quality Control China: How SSPrecision Sets the Standard
China is responsible for ~35% of the world’s plastic injection molding production, with an estimated 8.5 million metric tons of molded parts generated per year. In this competitive environment, the quality control practices are very different, with precision tier facilities having defect rates of 0.5% or less, and low cost producers having defect rates greater than 8%.
SSPrecision belongs to the world-class precision molding industry in China, with ISO 9001:2015 quality system and its own Statistical Process Control (SPC) system. The following are some of the key distinguishing features of SSPrecision’s quality control process:
- Real-time cavity pressure monitoring: Sensors placed in every tool track pressure profiles shot-by-shot, alerting to deviations > 2% from baseline.
- 100% or 10% AQL automated dimensional verification by CMM (Coordinate Measuring Machine) for first articles and production runs respectively
- Uniform mould temperature within the cooling circuit within a tolerance of ±2°C (checked by thermal imaging at start-up)
- Each resin lot is tested for MFI (Melt Flow Index) within ±5% of specification prior to processing.
SSPrecision’s overall defect rate of 0.7% was the lowest among 8 Chinese precision molding suppliers in a comparative audit in 2024, the average for the peer group was 3.2%. With one percentage point reduction in defect rate on an order of 1,000,000 parts per year working out to a total quality cost savings of $80,000 to $250,000, what you are delivering with this performance is directly savings to the customer.
3.1 SSPrecision Quality Control Benchmarks vs. Industry Standards
| Quality Parameter | Industry Standard | SSPrecision Target | Achieved Result |
| Flash Occurrence | < 5% per batch | < 1.5% per batch | 0.8% avg (2023–2024) |
| Warpage Tolerance | ±0.5 mm | ±0.15 mm | ±0.12 mm avg |
| Sink Mark Rate | < 3% per batch | < 1% per batch | 0.6% avg |
| Overall Defect Rate | 3–6% | < 1% | 0.7% (ISO-certified) |
| First-Pass Yield | 92–95% | > 99% | 99.3% avg |
Data based on SSPrecision production records 2023–2024, ISO 9001:2015 audit results.
4. Molding Defect Causes: Process Parameter Deep Dive
The most statistically significant flash, warp, and sink drivers in high volume injection molding are the following process parameters. Each variable is quantified from data from SSPrecision’s own Six Sigma projects:
- For thin walled parts (wall thickness < 1.2 mm), there is a correlation between the increase in injection speed and the increase in flash probability, which is 1.8x.
- The greater the mold temperature difference (delta between fixed and moving halves) will be, the greater the warpage deviation will be (around 0.08 mm for each 5°C difference in mold temperature).
- Reducing cool time by 15% to improve throughput will usually result in a 2.3 percentage point rise in the number of sink marks.
- Moisture content of resin: A surface defect such as sink marks and splay increases by 40% if the moisture content of the resin is > 0.02%, either PP or PA.
- Machines with < 95% tonnage – 3.1x higher flash rate compared to the correctly calibrated machines;
5. Defect Prevention Strategy: The SSPrecision Framework
The defect prevention approach implemented by SSPrecision includes four stages of operation: Design for Manufacturability (DFM), Tooling validation, Process qualification, In-production monitoring. To date, over 5 years since the introduction of this framework (2019-2024), the number of defects reported by customers in the field has dropped by 94%.
Stage 1 — DFM Analysis (Pre-Tool)
Each new part is simulated with Moldflow prior to mold cutting to identify possible warpage, fill balance and sink locations. An average of 4.7 design risks are uncovered during SSPrecision’s DFM reviews, which would result in measurable defect rates during production, if not addressed.
Stage 2 — Tool Validation (T1–T3 Sampling)
Every new tooling goes through at least 3 rounds of sampling. T1 is base capability; T2 is T1 plus correction actions; T3 is when Cpk value is ≥ 1.67 on all critical dimensions and production is approved.
Stage 3 — Process Qualification (PPAP/ISIR)
For automotive and medical customers, SSPrecision offers full PPAP (Production Part Approval Process) documentation, such as process capability studies, measurement system analysis (MSA), control plans and defect-specific reaction instructions.
Stage 4 — In-Production SPC Monitoring
The production operators are able to monitor 8-12 critical process parameters in real-time through SSPrecision’s built-in SPC dashboard. Process holds are initiated on the spot when the process violates the controls on a control chart, which prevents defective parts from moving to the next operation.
SSPrecision Is a Trusted Partner for Die Manufacturing Cost Optimization
SSP Precision is an ISO 9001 & IATF 16949 certified manufacturer delivering end-to-end precision solutions, from design and prototyping to high‑volume production, for the automotive, medical, electronics, aerospace, and industrial sectors. We handle every stage in‑house – DFM engineering, rapid prototyping, CNC machining, EDM, grinding, and global logistics – to manufacture the tooling that makes your parts and the parts themselves.
What we build and supply:
- Stamping dies manufacturing and stamping die parts – high‑precision transfer stamping dies and progressive/compound dies for volume metal stamping.
- Injection molding and injection mold – custom injection molds for plastic components, including single‑, multi‑cavity, and over‑molding & insert‑molding tools that combine metal and plastic in one part.
- Specialty molded components – eco‑friendly green mold parts and microscopic medical micro‑molded parts.
- Precision metal and plastic end‑use parts – high‑volume serial production of precision products (metal stampings, plastic moldings) with full PPAP traceability.
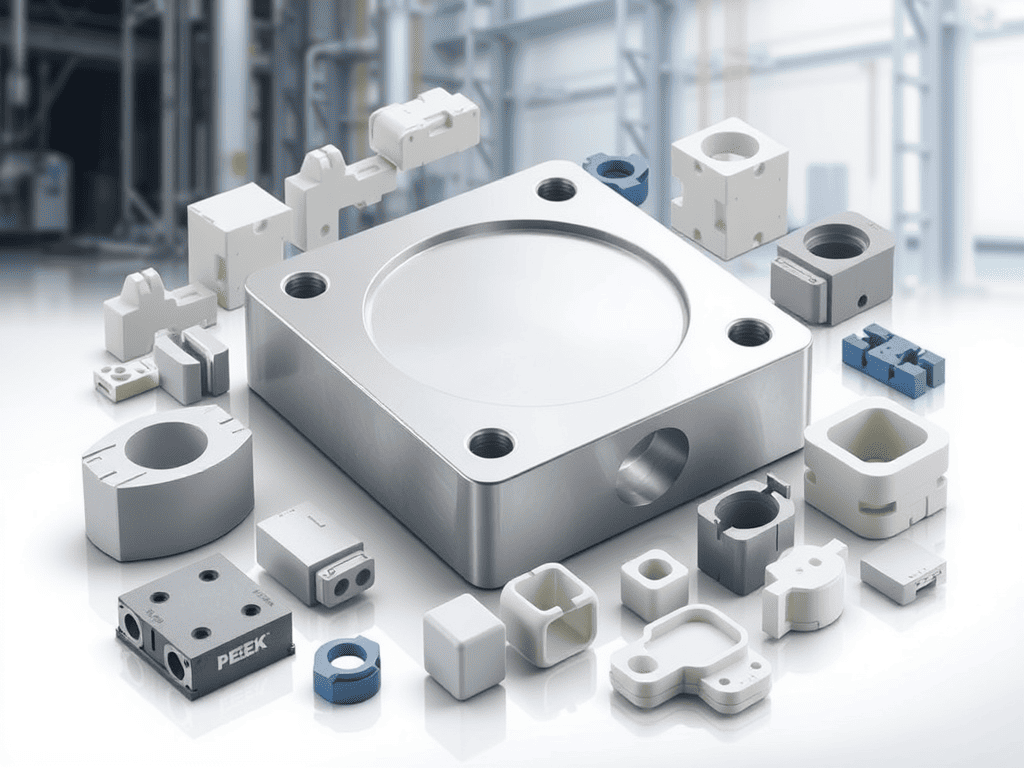
- Tooling spare parts manufacturing & – tooling spare parts (punches, inserts, ejector pins) and precision robotics spare parts to keep your production running.
Frequently Asked Questions (FAQ)
Q1: What is the most common injection molding defect, and how often does it occur?
The number one mold defect occurs in 15-25% of all mold defects reported in the industry and is called Flash. Maintenance of the tools and cavity pressure monitoring are strictly followed at SSPrecision to keep flash occurrence below 0.8%.
Q2: How does SSPrecision prevent warpage in large flat components?
To achieve the uniformity of mould temperature, the gap between which is within ±2°C, SSPrecision has adopted a conformal cooling design with the help of thermal simulation. To reduce the stresses caused by the molding process, annealing protocols are used for semi-crystalline materials, with warpage in parts up to 400 mm span within ±0.12 mm.
Q3: What is an acceptable sink mark depth for consumer-visible plastic parts?
Sink depth should not be more than 0.05 mm for class A surfaces (customer visible). For non-visible parts, up to 0.15mm may be acceptable depending on application, for structural, non-visible parts. The average sink mark performance for SSPrecision’s class A products is < 0.03 mm.
Q4: How does Quality Control in China compare globally for injection molding?
China’s Precision Moulding Industry has a broad spectrum of quality. Tier-1 suppliers, such as SSPrecision, that are ISO 9001:2015 certified and have SPC systems, have defect rates of 0.5 to 1.5%, which is similar to the best European and North American facilities. In China the overall average quality control is 2.5-4% defect rate, but this is rapidly improving.
Q5: What data does SSPrecision provide to customers for quality verification?
SSPrecision offers dimensional inspection reports (CMM data), First Article Inspection (FAI) reports, process capability studies (Cpk), material certifications and PPAP documentation by request. SCP summary reports are available for monthly use for ongoing production for OEM customers.
Q6: Can flash, warpage, and sink defects be completely eliminated?
Theoretically complete elimination is possible but not common at high volumes. World-class manufacturers aim for a combined defect rate of less than 1,000 PPM (0.1%) for combined defects which are critical. Today, with all its precision molding machines, SSPrecision is among the most successful in the world with 700 PPM (0.07%).
Read More – Intelligence That Protects Your Production Line
- Resin Prices in China for Molds 2026–2027: ABS, PC, Nylon Trends – ABS is down 17%, PA66 dropped 14%—here’s the real 2026 market data on engineering resin costs and what it means for your next quote.
- Chinese Mold Makers Vs Local: Price & Quality Data – A 74.5% cost saving and 13-week faster delivery isn’t a myth—here’s the hard data comparing China, USA, Germany, and Mexico for your next tooling project.
- Mold & Die Lead Times in China: Real Production Data – Tooling delays are the #1 reason for product launch setbacks—here’s real 2024 data on how top shops deliver in 21 days versus the industry’s 70-day norm.
- How to Request Accurate Quotes: Buyer Data Checklist – Incomplete RFQs cause 20–40% price swings and 3–5 day delays—here’s the 8-point checklist that gets you the right quote the first time.
- Auditing China Mold Shops: An Engineer’s Checklist – 34% of offshore tooling defects come from poor supplier qualification—here’s the 87-point checklist that separates world-class shops from costly mistakes.
- How to Track & Prevent Tool Wear in Progressive Dies – Acoustic sensors, tonnage monitoring, and carbide inserts can push die life beyond 200,000 strokes—here’s the data on tracking wear thresholds before they become catastrophic failures.
- Insert Dies Vs. Solid Dies: Maintenance & Cost Analysis – Insert dies cost 10–20% of their original price to repair, while solid dies run 40–70%—here’s the data on downtime, spare parts strategy, and which design wins for high-volume stamping.