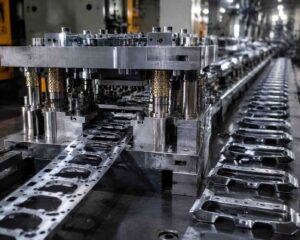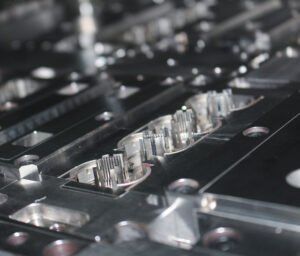
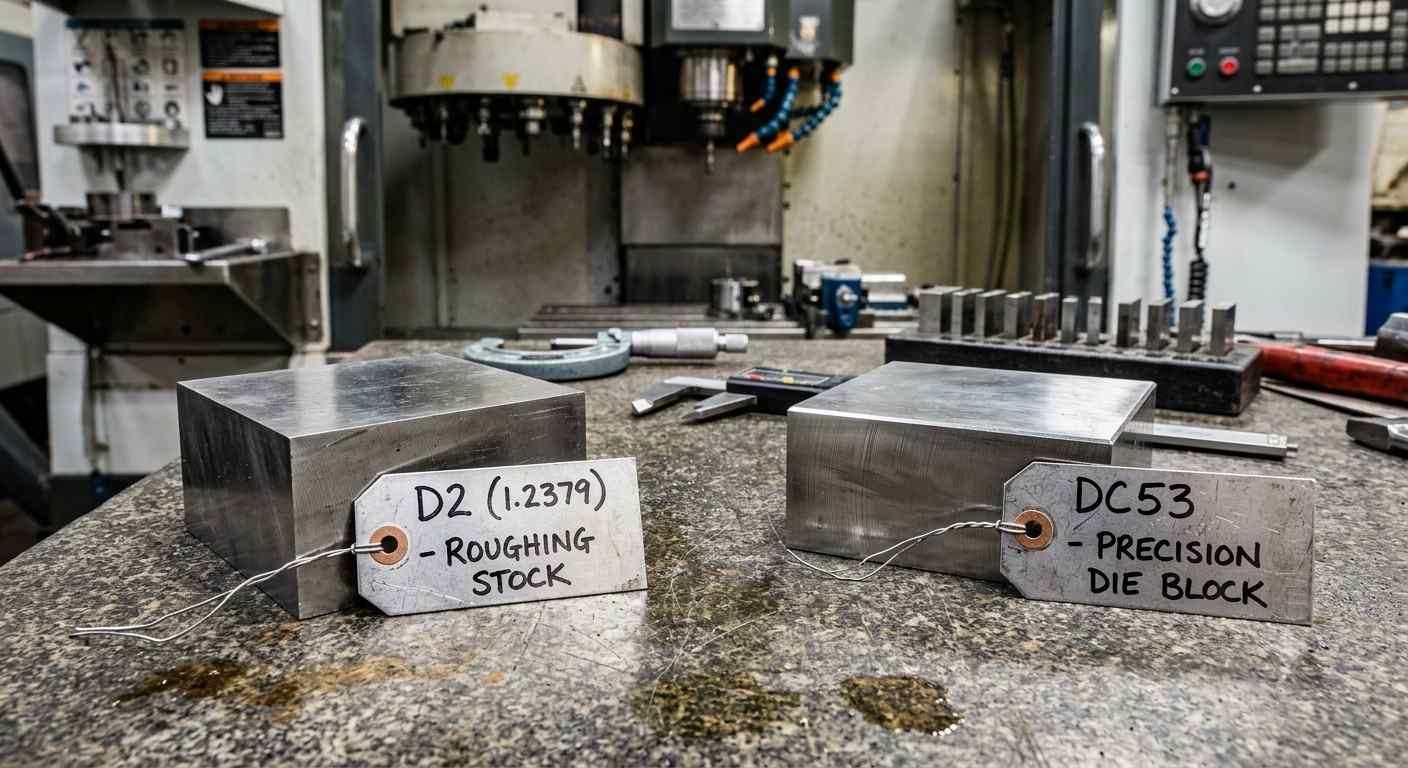
Choosing the exact Tool Steel alloy kinda decides if your progressive stamping die stays good for 50,000 strokes or somehow reaches 500,000. For a long time, D2 was the “default” go to in the industry for cold work jobs. But with today’s fast presses, plus those higher strength materials that are kinda unforgiving, you need more resilience than D2. That’s where DC53 shows up as a better pick , it brings about twice the toughness , and yes, the machinability is more friendly too. This guide is meant to sort through the metallurgical data so you can source the most suitable alloy for your next build, right here at SS Precision.
- Prevent Catastrophic Breakage: See why D2’s more coarse carbide structure can invite micro-chipping, and how DC53 helps remove that risk on high-impact piercing punches.
- Accelerate Manufacturing Time: Understand how enhanced machinability trims down CNC milling and Wire EDM runtimes, so your tooling delivery gets faster.
- Optimize Total Cost of Ownership: Figure out how paying a bit more up front for raw material can cut your sharpening , and maintenance cycles later.
Stamping Die Materials: D2 vs DC53 Performance Matrix
When comparing these Stamping Die Materials, it’s not just about the steel block price at checkout. Plant managers should weigh hardness, impact toughness, and wear resistance to forecast the die lifecycle in a realistic way. SS Precision links these metallurgical profiles to your expected production volumes, and also to your material thicknesses.
| Metallurgical Metric | AISI D2 (Standard Cold Work) | Daido DC53 (Advanced Alloy) | Engineering & Production Impact |
| Hardness (Post-Temper) | 58–60 HRC | 60–62 HRC | DC53 provides a harder cutting edge, resulting in superior abrasive wear resistance. |
| Impact Toughness | Low / Highly Brittle | 2x Higher than D2 | DC53 resists edge chipping and snapping under high strokes-per-minute (SPM). |
| Machinability Rating | Poor / High Tool Wear | Excellent | DC53 reduces CNC cutting times and minimizes wire breakage during EDM processing. |
| Primary Carbide Structure | Coarse / Massive | Fine / Uniform | DC53 yields smoother cutting edges, drastically reducing material galling. |
The Procedural Engineering Workflow for Tooling Selection
To make sure you get the longest die life possible, the engineering team at SS Precision runs a pretty strict three-phase, algorithmic check before they even think about choosing a steel alloy for your progressive die. It is kinda like, first we gather, then we calculate, then we sign off… even if it sounds slow it really isn’t.
Phase 1 Data Collection: Identify Strip Material Yield Strength
Engineers have to record the exact tensile strength and the material thickness of what’s being stamped, for example 2.0mm High-Strength Low-Alloy steel. When the punching gets into tougher material, you create a ton of friction, and that often knocks out brittle steels for high-impact piercing stations. So yeah it’s not just “strong”, it’s also how it behaves when it’s being stressed, repeatedly.
Phase 2 Formula Application: Calculate Compressive Force Limits
Next they calculate the needed stripping force and the cutting tonnage. If the applied pressure goes beyond the compressive yield strength of D2, the punch can start to “mushroom”, or in other words it deforms. In those higher-pressure situations, DC53 is usually selected because it tends to better absorb the shock load instead of just taking the hit and deforming.
Phase 3 Verification: Heat Treatment Sign-Off
After the numbers, all steel choices are rechecked against tight vacuum heat treatment protocols. Engineers confirm that the selected alloy can handle double-tempering, so dimensional stability stays locked in before final CNC grinding. Basically, they don’t want surprises after production starts.
Deep-Dive Tool Steel Performance Data & Risk Analysis
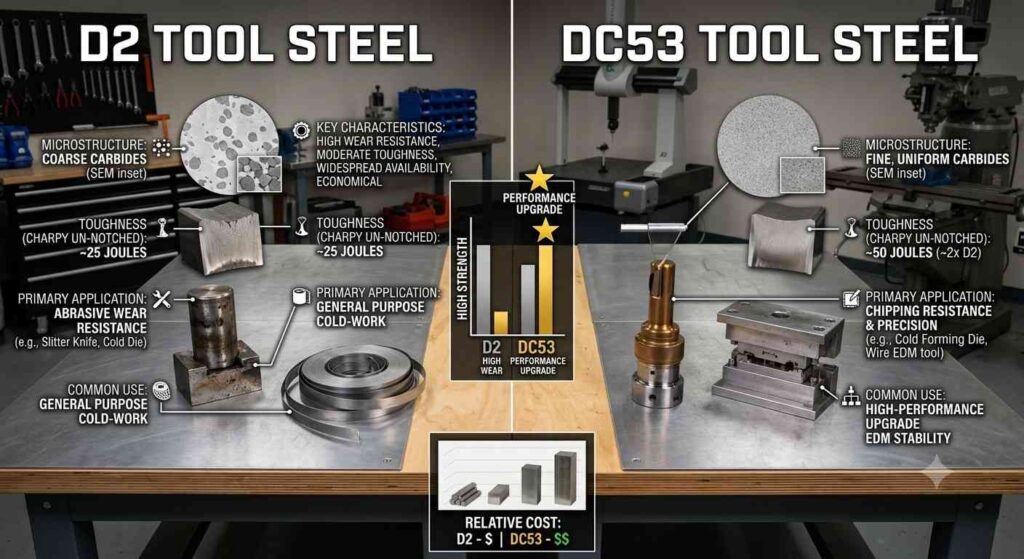
The main difference in Tool Steel Performance Data between D2 and DC53, comes down to their microscopic carbide patterns. D2 has larger, unevenly distributed carbides. Under the ongoing mechanical shock of a stamping press, those bigger carbides become little stress focus points, and that helps micro-cracks begin. Over time those micro-cracks grow, until the punch eventually shatters, or at least it becomes unreliable fast.
Key Metallurgical Compliance Standard
- Standard Code: NADCA 207-2003 / Premium Tooling Guidelines
- Critical Threshold: Retained austenite within the steel matrix must be reduced to below 2% via high-temperature tempering (typically 520°C to 530°C for DC53).
- Operational Impact: Failure to eliminate retained austenite causes the steel to physically expand (grow) during operation due to thermal friction. This permanently alters dimensional tolerances, causing the punches to seize inside the die matrix.
Anatomy of DC53 Die Steel: Material Science Optimization
C53 Die Steel is a proprietary modification of D2, engineered to kinda bridge that gap between extreme wear resistance, and the high-impact toughness usually kept for High-Speed Steels (HSS). It’s not just about being hard, it’s about staying reliable under real pressure or so.
- Uniform Carbide Distribution: By shifting the chromium and molybdenum ratios, DC53 builds a fine, fairly evenly dispersed carbide matrix. This helps stop edge crumbling that people commonly see when D2 gets pushed into high-speed piercing operations, like too fast too often.
- Superior Surface Treatments: Since DC53 is tempered at a much higher temperature than D2, it gives an exceptionally stable base layer for Physical Vapor Deposition (PVD) coatings, such as Titanium Carbonitride (TiCN). D2 tends to lose its core hardness during the high-heat PVD cycle, while DC53 keeps its 60+ HRC rating, basically intact like it’s supposed to be.
- Fatigue Resistance: The uniform microstructure slows down, or even prevents the spread of fatigue cracks. That extends the lifespan of narrow, highly stressed punches which is kind of the whole point when parts have to keep running.
Finite Element Analysis (FEA) & Mechanical Stress Tolerances
Structural tooling failure happens when a punch, or die block just can’t handle the active tonnage coming from the press. SS Precision uses digital stress mapping so the selected alloy can manage operational limits without deformation creeping in.
| Structural Vector | D2 Tolerance Limit | DC53 Tolerance Limit | Consequence of Failure |
| Compressive Yield Strength | ~2,150 MPa | ~2,400 MPa | Exceeding limits causes punch mushrooming, ruining part tolerances. |
| Fracture Toughness (K1c) | ~18 MPa√m | ~35 MPa√m | Brittle snapping of slender punches inside the die block. |
| Residual Internal Stress | High (Prone to warping) | Low (Dimensionally stable) | Pinching and snapping of the wire during the EDM cutting process. |
Machining Controls & Wire EDM Integration
The internal stress inside the raw block is a big deal for integration into automated manufacturing, it influences how the material behaves once you start cutting and loading. D2 tends to retain significant internal stress after heat treatment. Then when it’s sliced by a Wire EDM machine, those stresses release, and the workpiece can warp, or worse, clamp down physically onto the cutting wire, which is annoying and expensive.
DC53 goes through a high-temperature temper so those internal stresses are thoroughly relieved. That gives SS Precision engineers the ability to hold ultra-precise dimensional tolerances (down to 0.002 mm) during complex Wire EDM and CNC milling, without the fear of dimensional drift showing up later.
Operational Maintenance Matrix: Standard Tooling Milestones
To truly maximize your tooling investment, stamping facilities really do have to stick with a preventative maintenance rhythm, you know, one that tracks hit-count milestones and also the alloy’s own wear behaviors in a pretty direct way.
- Daily Diagnostics: Confirm the active press tonnage baseline(s) and then just visually check the stamped strip for burr heights that run above 10% of the material thickness.
- Mid-Cycle Interventions (About 150,000 strokes): Review the DC53 cutting edges for PVD coating wear. Because DC53 is tough, it almost never needs heavy regrinding, instead a small 0.1 mm touch-up usually brings the edge back.
- Annual System Refit (Roughly 500,000+ strokes): Do a full re-sharpening of every cutting matrix, swap pilot pins, and then verify die shoe parallelism, thoroughly.
Tooling Failure Prevention in Practice: SS Precision Case Study
- The Industrial Challenge: An automotive tier-2 supplier was forming complex structural brackets from 2.0 mm Stainless Steel 304. Their older D2 punches showed heavy micro-chipping and galling, so the press had to be paused for sharpening about every 30,000 strokes.
- The Custom Engineering Response: SS Precision rebuilt the piercing and forming stations from the ground up. We upgraded the active cutting components to DC53 die steel, heat-treated to 61 HRC, and we used a specialized AlTiN PVD layer to tackle the stainless steel’s high friction level.
- The Quantifiable Outcome: The die’s run time jumped a lot, reaching 180,000 strokes between sharpening intervals. That cut out six shifts of unexpected downtime each quarter, which in turn lowered the client’s nearby labor and maintenance spend.
Technical Sourcing Resources
SSP Precision is an ISO 9001 & IATF 16949 certified manufacturer delivering end-to-end precision solutions, from design and prototyping to high‑volume production, for the automotive, medical, electronics, aerospace, and industrial sectors. We handle every stage in‑house – DFM engineering, rapid prototyping, CNC machining, EDM, grinding, and global logistics – to manufacture the tooling that makes your parts and the parts themselves.
What we build and supply: visit our sites: https://ssprecision.com.cn/
- Stamping dies manufacturing and stamping die parts – high‑precision transfer stamping dies and progressive/compound dies for volume metal stamping.
- Injection molding and injection mold – custom injection molds for plastic components, including single‑, multi‑cavity, and over‑molding & insert‑molding tools that combine metal and plastic in one part.
- Specialty molded components – eco‑friendly green mold parts and microscopic medical micro‑molded parts.
- Precision metal and plastic end‑use parts – high‑volume serial production of precision products (metal stampings, plastic moldings) with full PPAP traceability.
- Tooling spare parts manufacturing & – tooling spare parts (punches, inserts, ejector pins) and precision robotics spare parts to keep your production running.
Optimizing High Volume Tooling Cost: RFQ Sourcing Checklist
Before you send in an engineering inquiry for a new progressive die, use this kind of full checklist so your data package has the key metrics needed for a proper High Volume Tooling Cost analysis. It sounds simple but people skip stuff.
- Material profile: set out the exact chemical composition of the strip material, plus its tensile strength and the precise thickness
- Required production volume: state the full expected lifecycle parts, for example 2 million units. This helps determine if standard D2 will work, or if DC53/carbide is mandatory
- Press specs: list your press tonnage capacity, maximum strokes per minute (SPM), and the shut height boundaries
- Surface treatment needs: mention any specific operating environments that could push for specialized PVD coatings, or even cryogenic treatments
Frequently Asked Questions
- What is the raw price difference between D2 and DC53 ?
- DC53 raw material generally costs about 20% to 30% more than D2. Still, that initial up-front expense gets evened out fast , by shorter CNC machining times, reduced wire EDM breakage, and notably longer run time between sharpening cycles . Because of that overall effect, the real cost of ownership ends up being lower.
- Can DC53 tool steel be welded for die repairs ?
- Yes, DC53 is more workable for welding than D2. With its optimized carbide layout and lower internal stress, small die repairs and engineering tweaks can be done using accurate TIG or laser welding , with a much smaller chance of heat-affected zone cracking, sometimes people just call it HAZ issues.
- When should I still choose D2 over DC53 ?
- D2 stays a strong pick when you do low-to-medium volume production and you are cutting softer materials. If you are stamping aluminum, copper, or mild carbon steel where impact shock is basically minimal, D2 delivers very good abrasive wear resistance, and it does it at a more budget-friendly price point.
Read More – Intelligence That Protects Your Production Line
- How to Track & Prevent Tool Wear in Progressive Dies – Acoustic sensors, tonnage monitoring, and carbide inserts can push die life beyond 200,000 strokes—here’s the data on tracking wear thresholds before they become catastrophic failures.
- Insert Dies Vs. Solid Dies: Maintenance & Cost Analysis – Insert dies cost 10–20% of their original price to repair, while solid dies run 40–70%—here’s the data on downtime, spare parts strategy, and which design wins for high-volume stamping.
- Injection Molding Guide: Costs, Materials, Process, and Mold Tooling – A prototype mold can cost $3,000, while a high-volume production mold runs $80,000+—here’s how to match tooling class to real production volume and avoid overpaying for steel.
- What Drives Metal Stamping Die Costs? – A progressive die can cost anywhere from $8,000 to over $150,000—here’s a breakdown of the 5 key cost drivers, global price comparisons, and when to repair vs. replace.
- Stamping Tool Steel HRC Hardness Chart – A 2–3 HRC shift can swing die life by 20–40%—here’s the complete hardness chart for D2, SKD11, M2, and more, plus grade-specific wear data and application guidance.
- Troubleshooting Progressive Die Failures & Tool Wear – A 0.01mm drift or a faint burr is often the first warning—here’s how to read the data, schedule maintenance, and stretch tool life before scrap piles up.
- Micro Injection Molding: Controlling Flash on Tiny Parts – When parts weigh under 0.1 gram, even a 10-micron flash is a giant defect—here’s how to control the process on the smallest scale.
- Conformal Cooling in Injection Molding – Cooling eats 50–70% of your cycle time—here’s how 3D-printed conformal channels cut it by up to 40%, slash scrap by 65%, and pay for themselves in under 6 months.
-
Injection Molding Tolerances (With Precision Chart) – Tightening a tolerance from IT7 to IT3 can triple your mold cost—here’s the precision grade chart, material-specific shrinkage data, and how to specify only what your design actually needs.
-
China Fiber Optic Connectors | Injection Molding Precision Parts Manufacturer Company – Fiber optic connector housings demand ±0.01 mm tolerances on critical alignment features—here’s the material selection guide, cavity configuration data, and quality control protocols for precision optical components.
-
Reducing Cycle Time Through Better Mold Cooling – Cooling eats 50–70% of your cycle time—here’s how conformal cooling channels, turbulent flow design, and high-conductivity inserts can slash cooling time by 20–50% and cut overall cycle time by 15–35%.
References & standards
- ASTM A681-08(2022) — Standard Specification for Tool Steels Alloy — Chemical, mechanical and physical requirements for the alloy tool steels referenced here.